


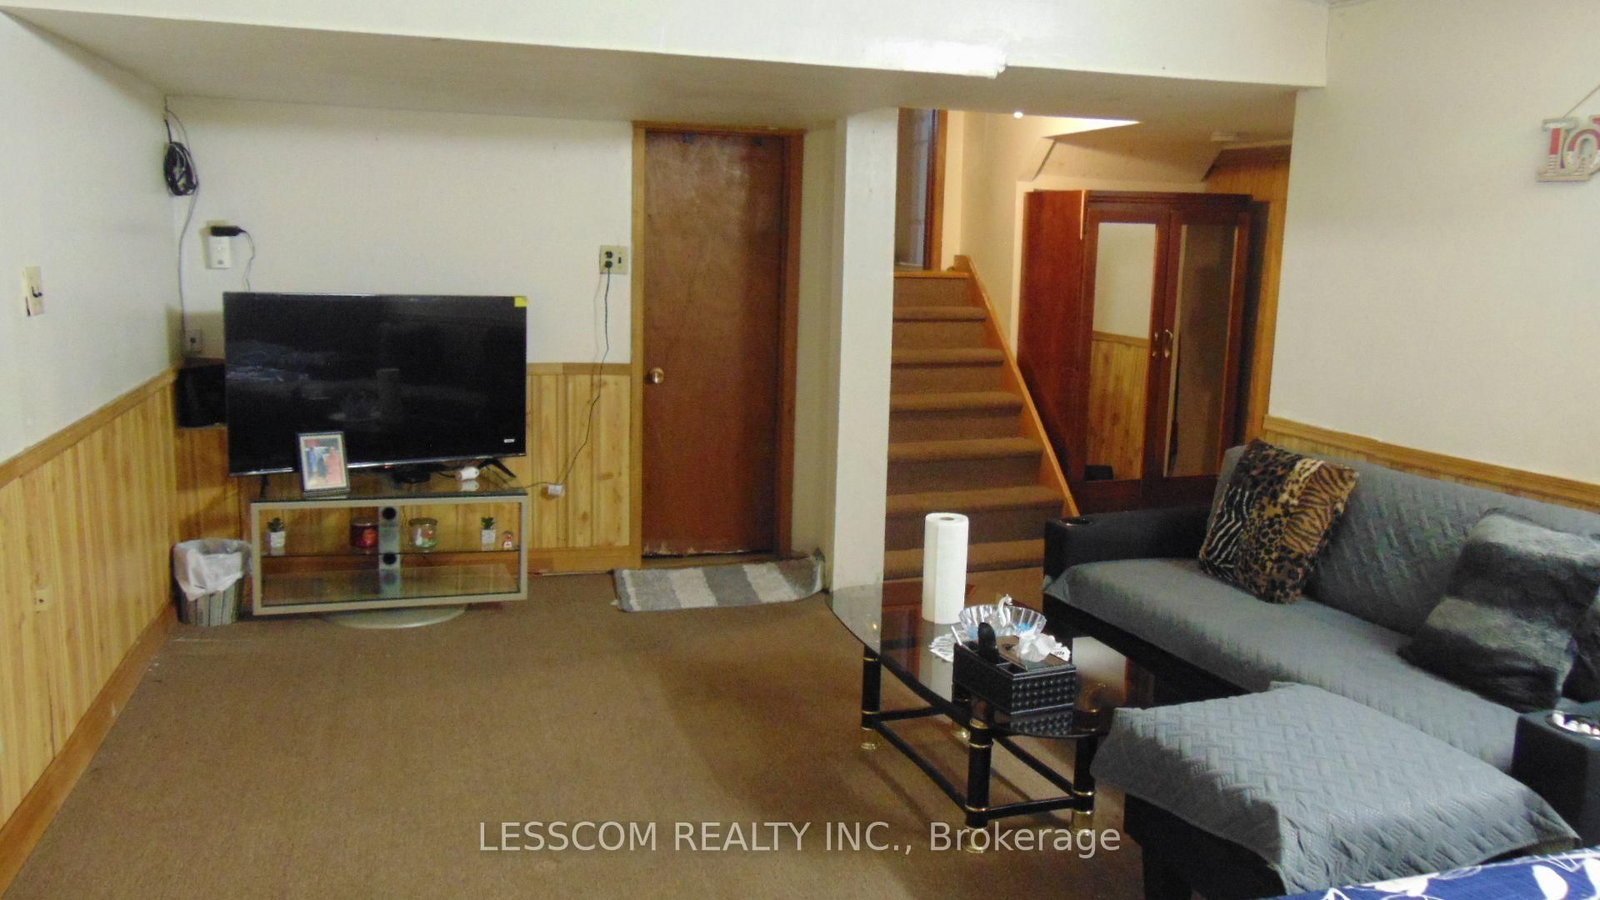


Living (3.66 × 4.04)
Balcony · Broadloom · Combined W/Dining
Level: Main

Madoc, Brampton, Ontario L6V 3G4
***LEGAL BASEMENT APARTMENT*** Very well kept Semi-Detached 5 level home in a desirable Brampton neighbourhood. Situated close to schools, community centre, parks, shopping centres, public transit, and Highway 410. The home features 4+1 bedrooms and 3 full bathrooms. The main level offers a good size open-concept combined living and dining rooms. Walk out to a spacious balcony from Living room. Kitchen with pot lights, window and combined breakfast area. The family room with sliding doors walkout to the backyard. The ***LEGAL BASEMENT APARTMENT*** features a ground level seperate entrance. Good size kitchen combined with dining room. In the basement One bedroom, a spacious sitting ares and full bathroom. ******Roof, Windows, Exterior doors, A/C and Furnace were changed. Electrical panel is upgraded to 200 Amps.******
Listing activity for 335 Royal Salisbury Way, Brampton, Ontario
| Date Start | Date End | List Price | Price | Event | Listing ID |
|---|---|---|---|---|---|
| N/A | N/A | $799,000 | N/A | For Sale | W13812402 |
Balcony · Broadloom · Combined W/Dining
Level: Main
Broadloom · Combined W/Living
Level: Main
Ceramic Floor · Window · Breakfast Area
Level: Main
Ceramic Floor · Window · Combined W/Kitchen
Level: Main
hardwood floor · Window · Closet
Level: Upper
hardwood floor · Window · Closet
Level: Upper
hardwood floor · Window · Closet
Level: Upper
W/O To Yard · Parquet Floor · Window
Level: In Betwn
Parquet Floor · Window
Level: In Betwn
Combined W/Dining · Ceramic Floor · Window
Level: Ground
Broadloom
Level: Bsmt
Broadloom · Window · Closet
Level: Bsmt
Monthly Payment
$3,663
Total monthly payment
$4,123
Break-even down payment
100%
Expand Neighbourhood demographics to load Statistics Canada census charts.
$799,000
$799,000
CAD
Estimate unavailable
The trademarks MLS®, Multiple Listing Service® and the associated logos are owned by CREA and identify the quality of services provided by real estate professionals who are members of CREA.