
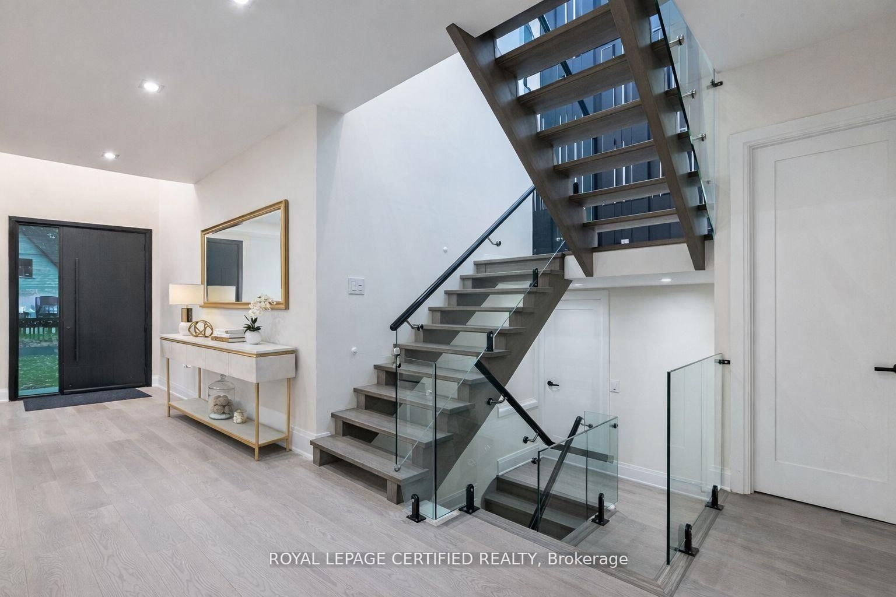


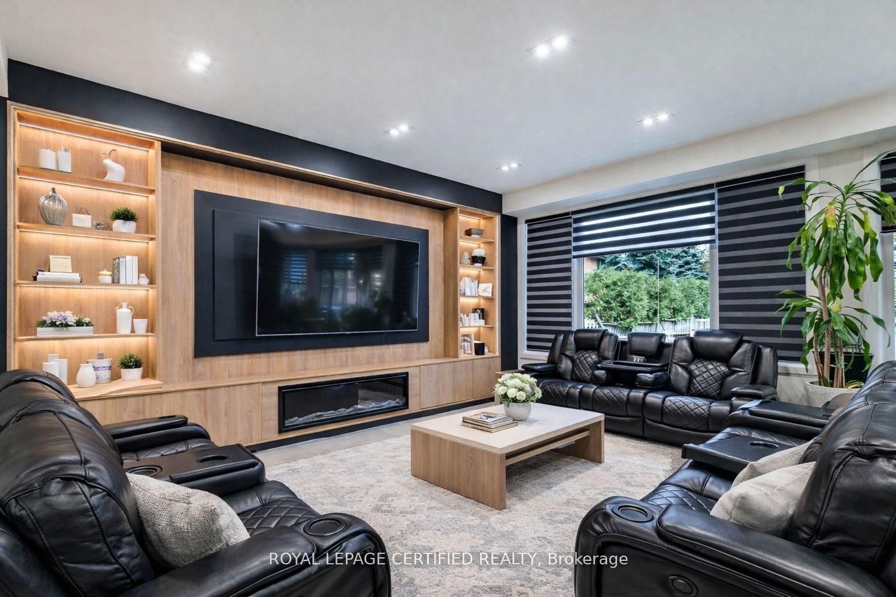
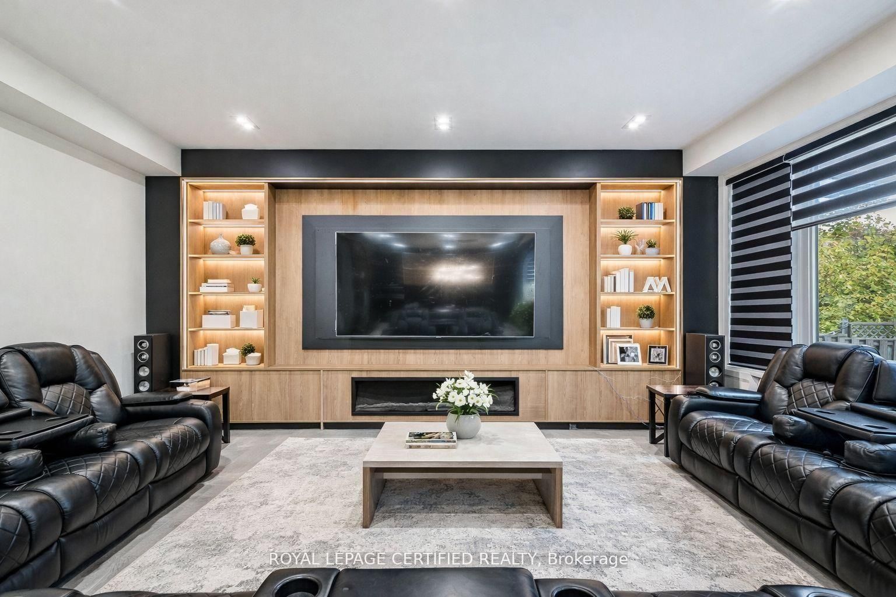
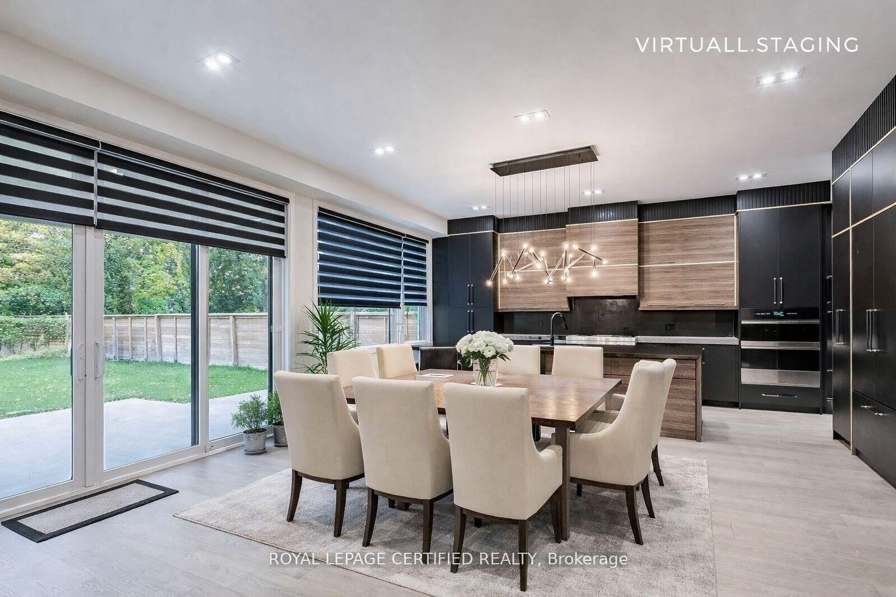
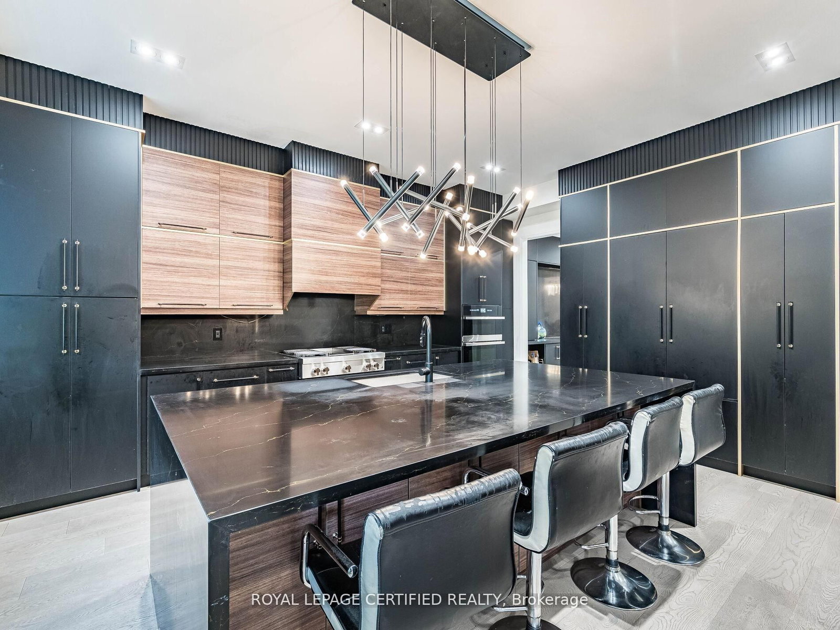
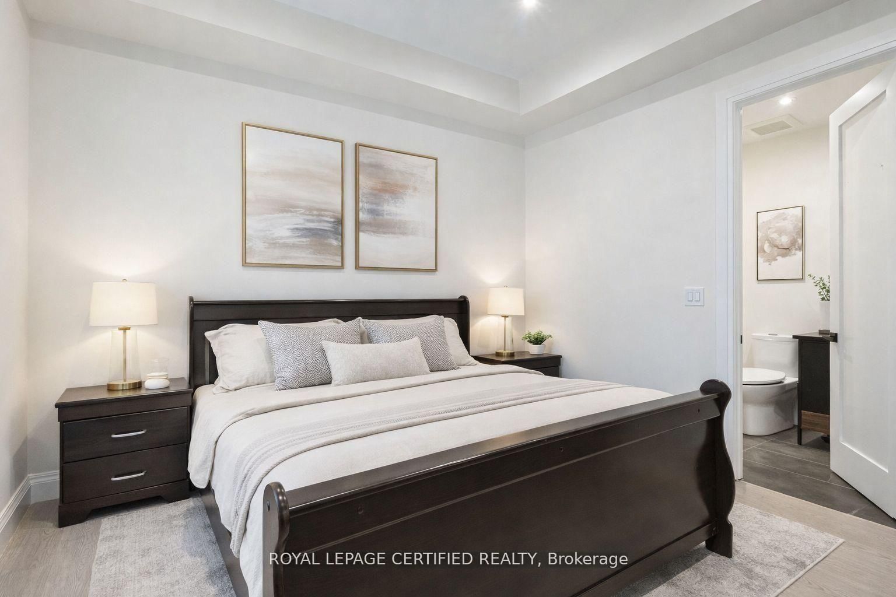
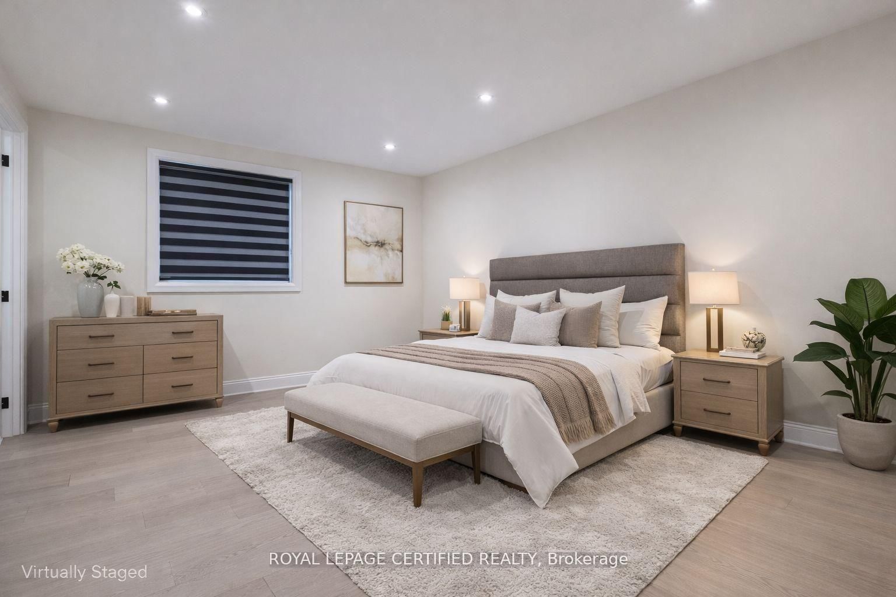


Living (6.94944 × 3.6576)
Combined W/Dining · hardwood floor · Pot Lights
Level: Main

Cooksville, Mississauga, Ontario L5A 2P6
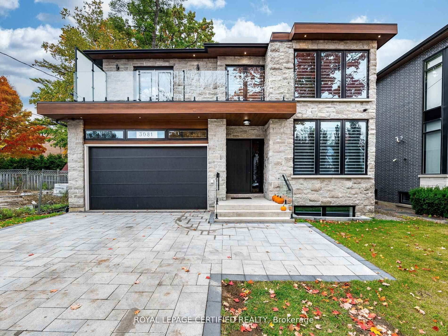
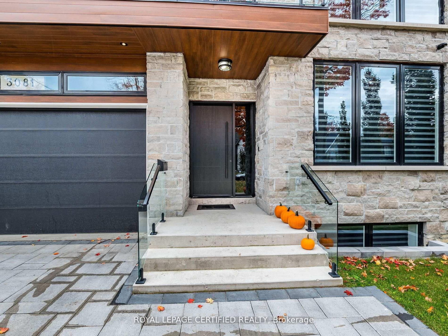
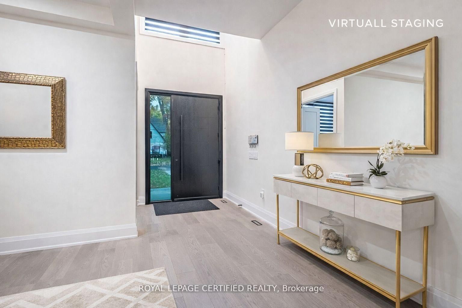
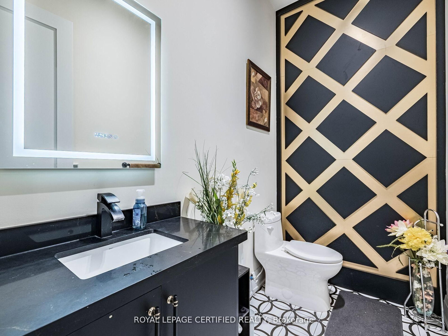
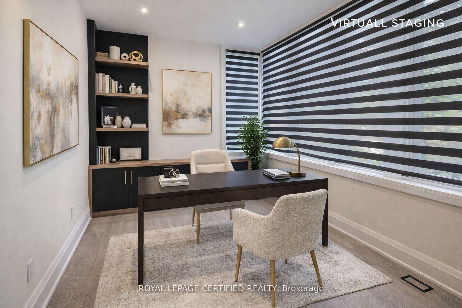
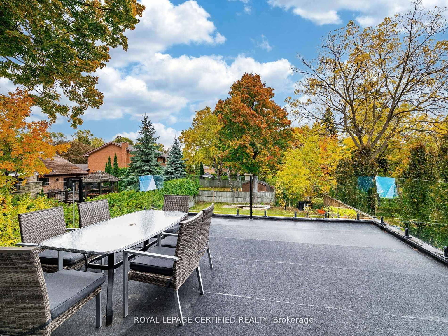
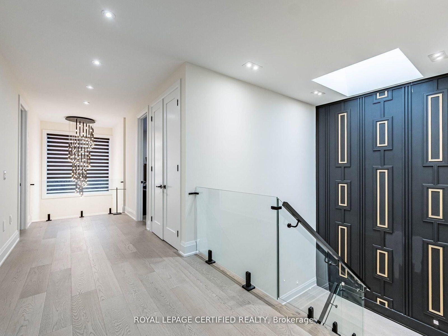
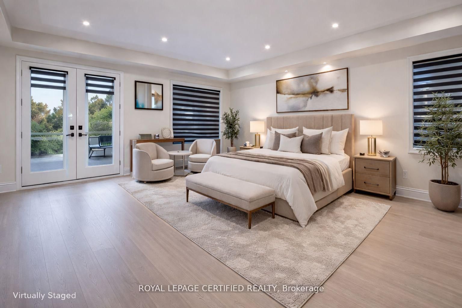
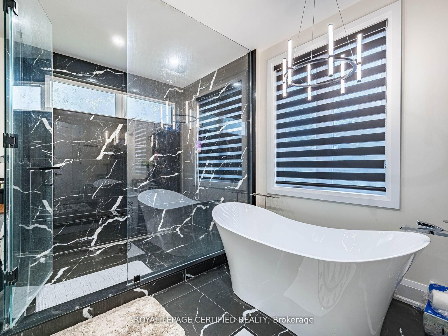
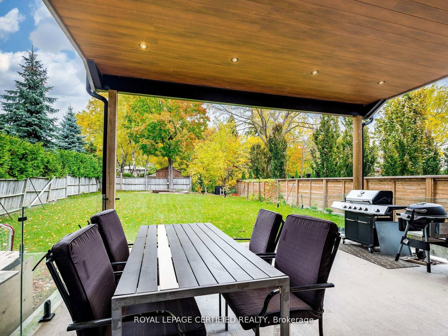
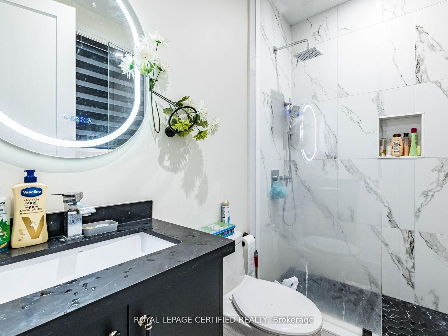
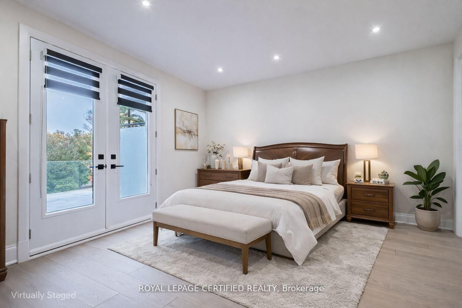
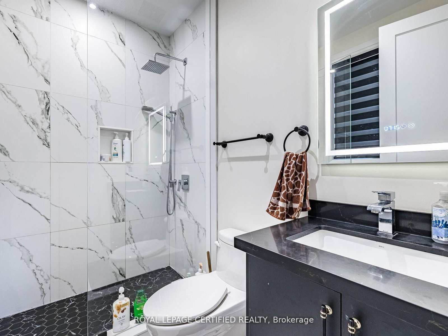
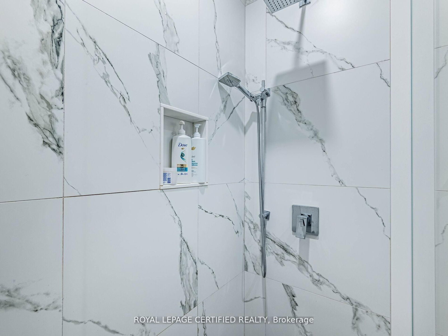
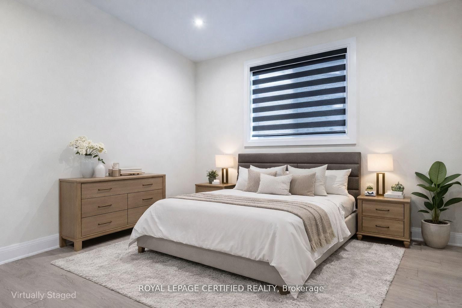
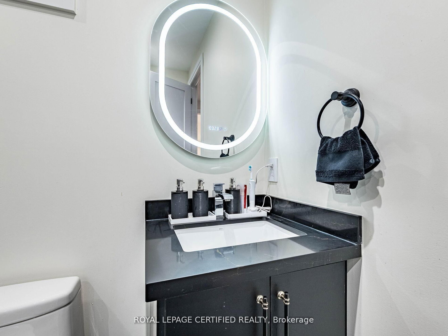
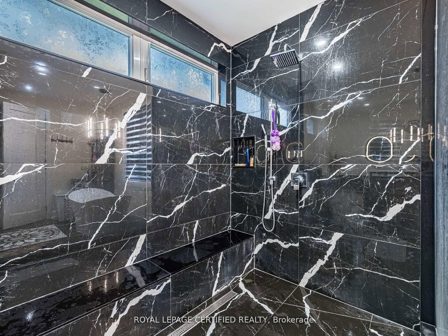
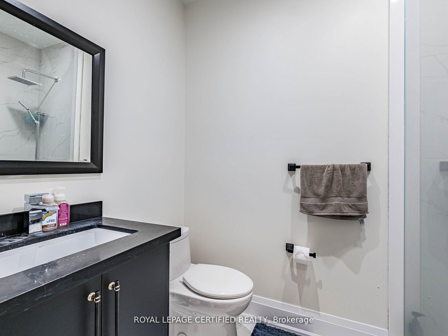
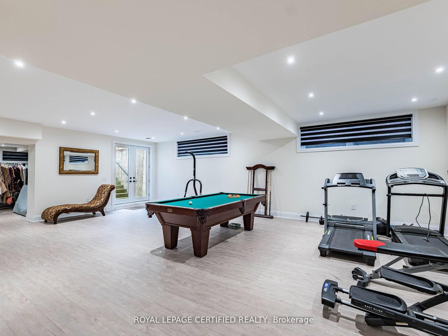
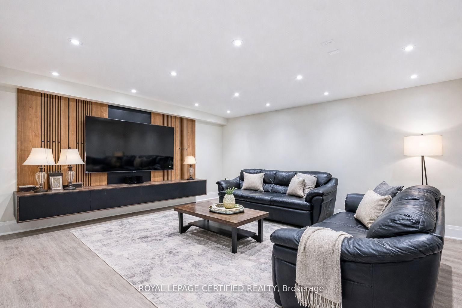
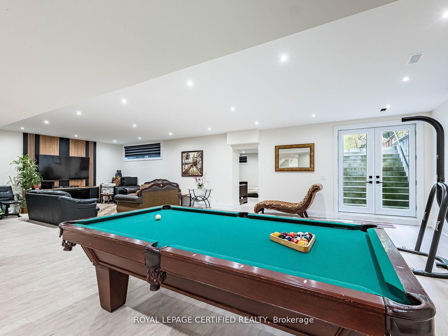
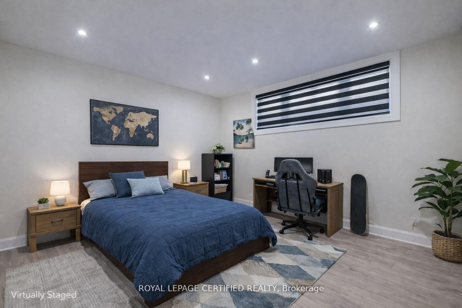
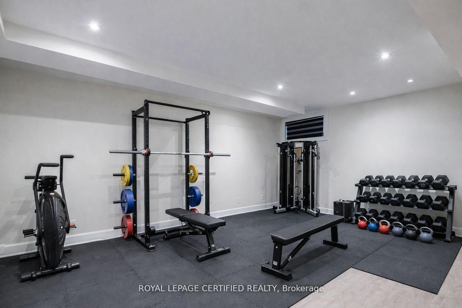
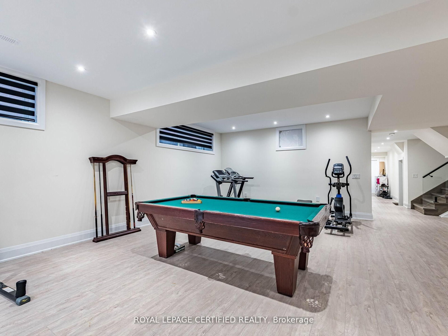
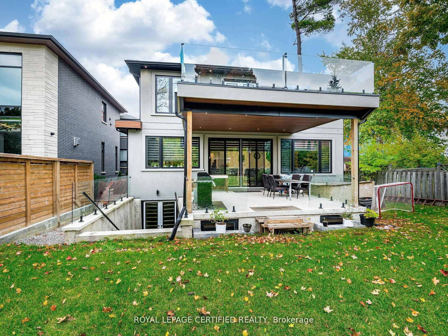
Exceptional custom-built estate offering approximately 8,000 sq. ft. of luxurious living space, with a rare 8 bedrooms and 8 washrooms. Designed for large and multi-generational families, this impressive home features 10-ft ceilings on the main floor and 9-ft ceilings on the second floor and basement, along with premium finishes and upgrades throughout.The main floor offers a private office, elegant living and dining area, spacious family room, plus a convenient main-floor bedroom with ensuite, ideal for parents, seniors or guests. At the heart of the home is a stunning chef-inspired kitchen with an oversized centre island, open views to the family room and a walkout to a large covered deck-perfect for everyday living and entertaining.Upstairs, you'll find generously sized bedrooms, including three bedrooms with private ensuites. The impressive primary suite features a spa-inspired ensuite and walkout to a large private porch, while another bedroom enjoys its own balcony. Two additional bedrooms share a Jack & Jill washroom. Heated washroom floors on the main and second levels add an extra touch of comfort.The incredible walk-up basement offers exceptional additional living space with 2 bedrooms, 2 washrooms, a spacious recreation area with wet bar, exercise room, and a rare home theatre built beneath the garage.Outside, enjoy an oversized backyard with excellent future potential, along with a covered deck and beautifully finished interlock driveway.A truly impressive home offering the perfect combination of space, luxury, functionality and versatility-a rare opportunity for families looking for something extraordinary.
Listing activity for 3081 Grenville Dr, Mississauga, Ontario
| Date Start | Date End | List Price | Price | Event | Listing ID |
|---|---|---|---|---|---|
| N/A | N/A | $3,499,000 | N/A | For Sale | W13748398 |
Combined W/Dining · hardwood floor · Pot Lights
Level: Main
Combined W/Dining · hardwood floor · Pot Lights
Level: Main
Open Concept · hardwood floor · Pot Lights
Level: Main
Centre Island · hardwood floor · Stainless Steel Appl
Level: Main
Window Flr to Ceil · hardwood floor
Level: Main
3 Pc Ensuite · hardwood floor · W/I Closet
Level: Main
6 Pc Ensuite · hardwood floor · W/I Closet
Level: 2nd
3 Pc Ensuite · hardwood floor · W/I Closet
Level: 2nd
3 Pc Bath · hardwood floor · Closet
Level: 2nd
Semi Ensuite · hardwood floor · Closet
Level: 2nd
Semi Ensuite · hardwood floor · Closet
Level: 2nd
Closet · Vinyl Floor · Pot Lights
Level: Bsmt
Closet · Vinyl Floor · Pot Lights
Level: Bsmt
Vinyl Floor
Level: Bsmt
Vinyl Floor
Level: Bsmt
Monthly Payment
$16,040
Total monthly payment
$17,974
Break-even down payment
100%
Expand Neighbourhood demographics to load Statistics Canada census charts.
$3,499,000
$3,499,000
CAD
Estimate unavailable
The trademarks MLS®, Multiple Listing Service® and the associated logos are owned by CREA and identify the quality of services provided by real estate professionals who are members of CREA.