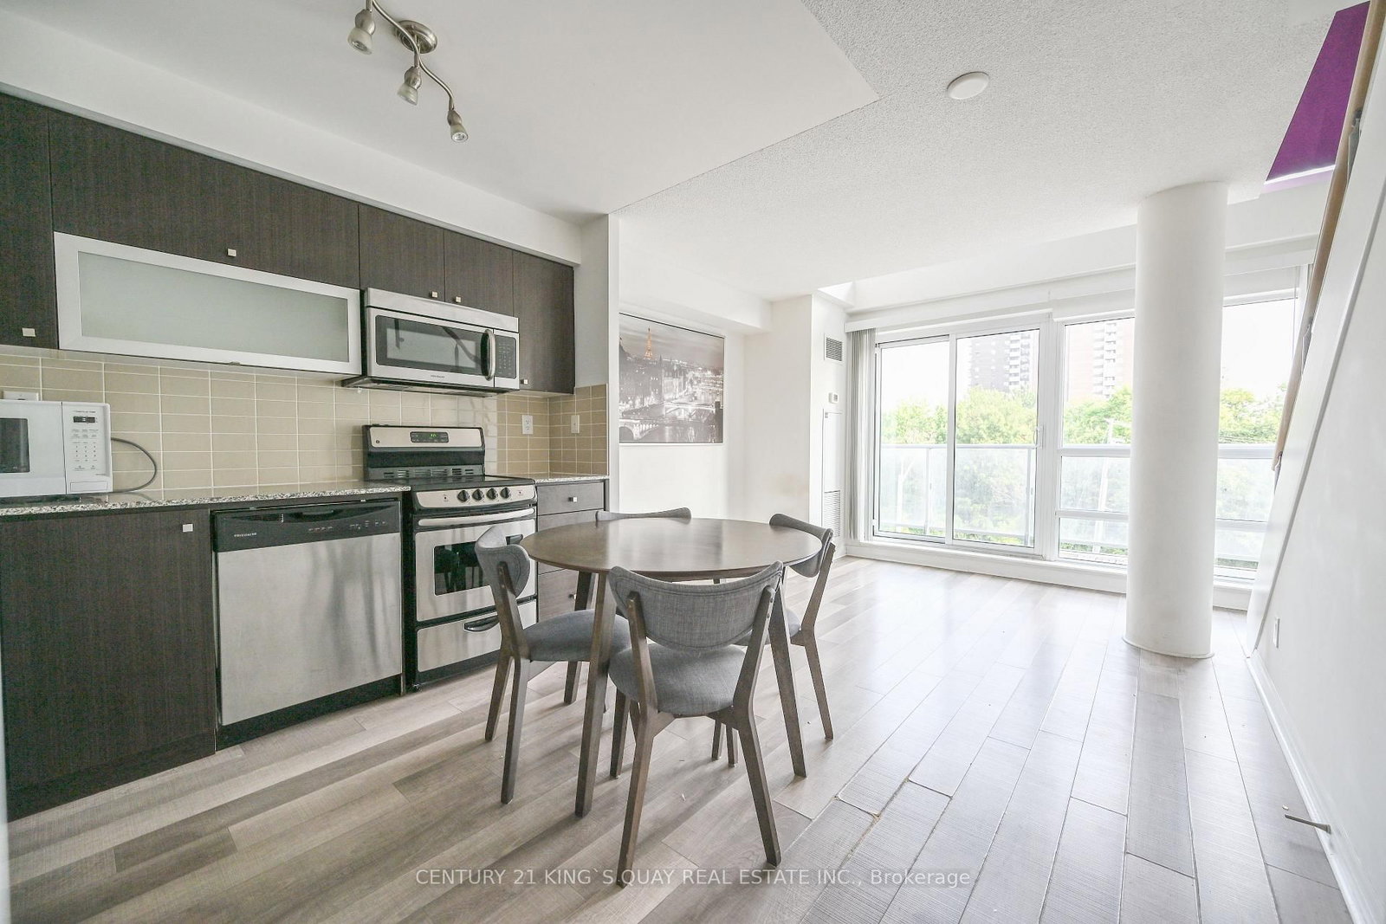


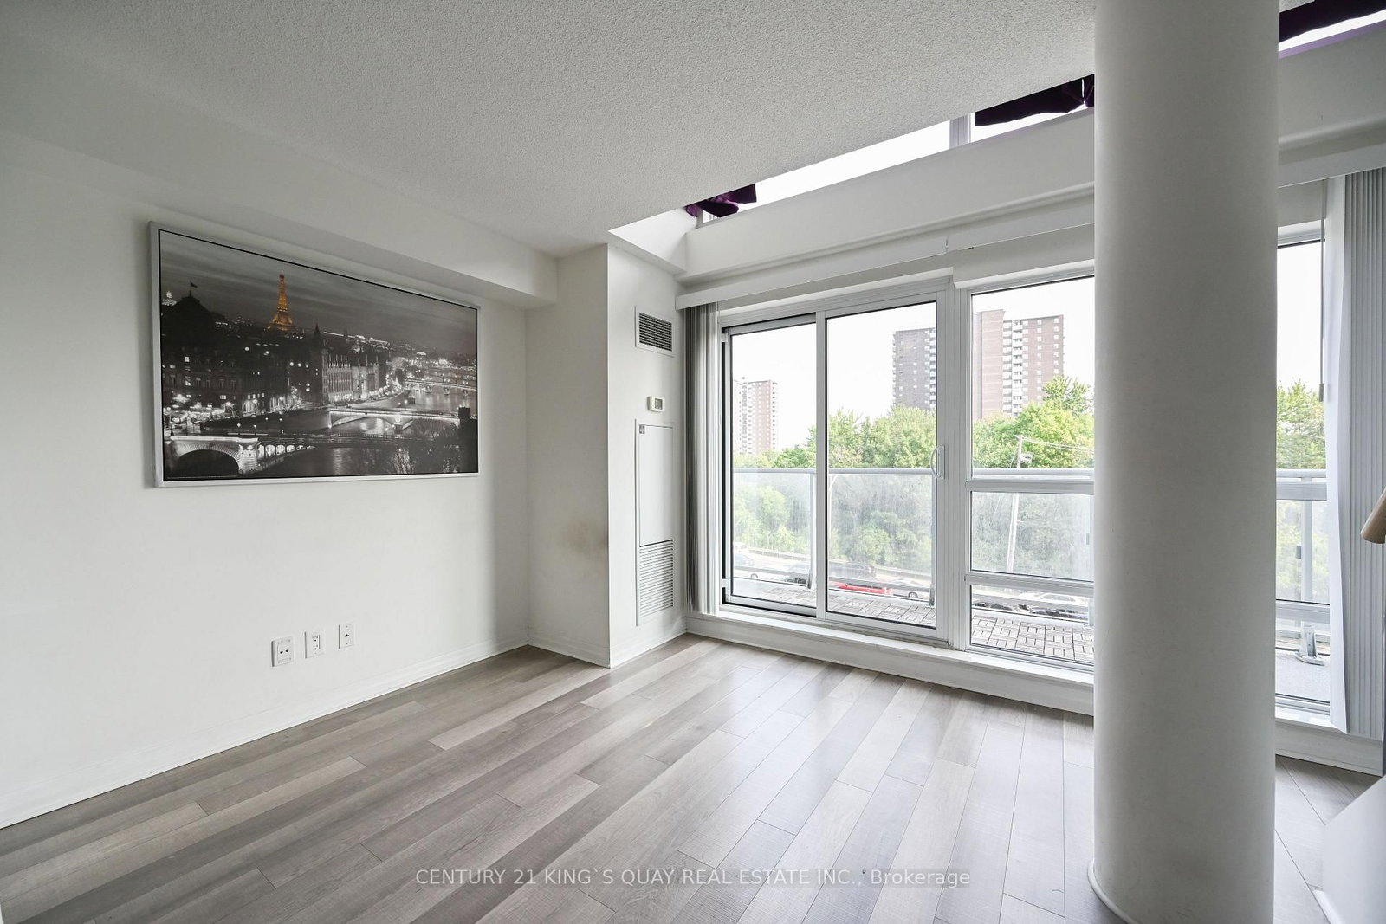

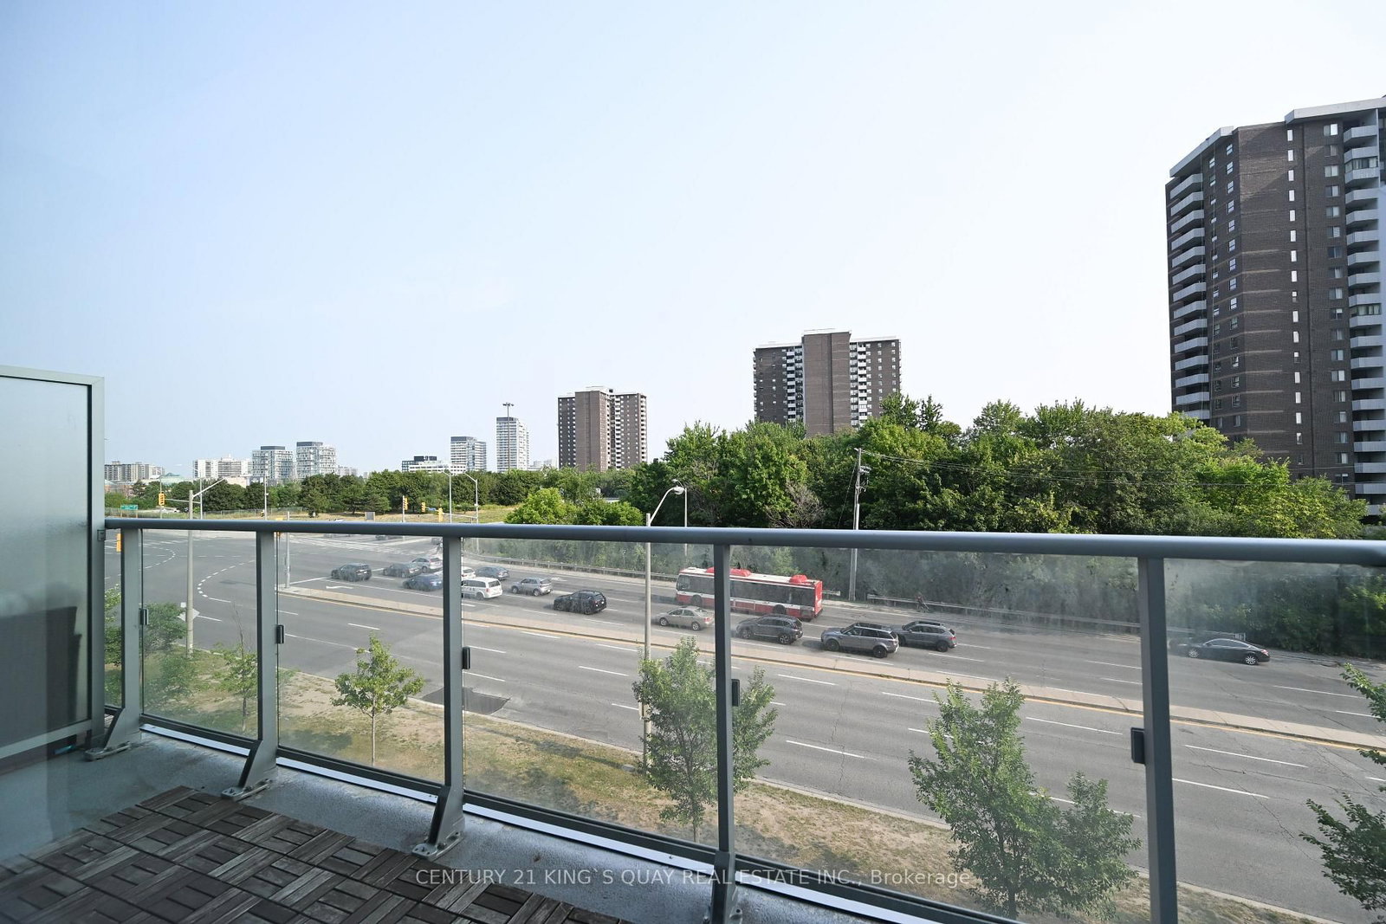
Living (3.43 × 5.64)
Combined W/Dining · Laminate · W/O To Balcony
Level: Main

Henry Farm, Toronto, Ontario M2J 0B3
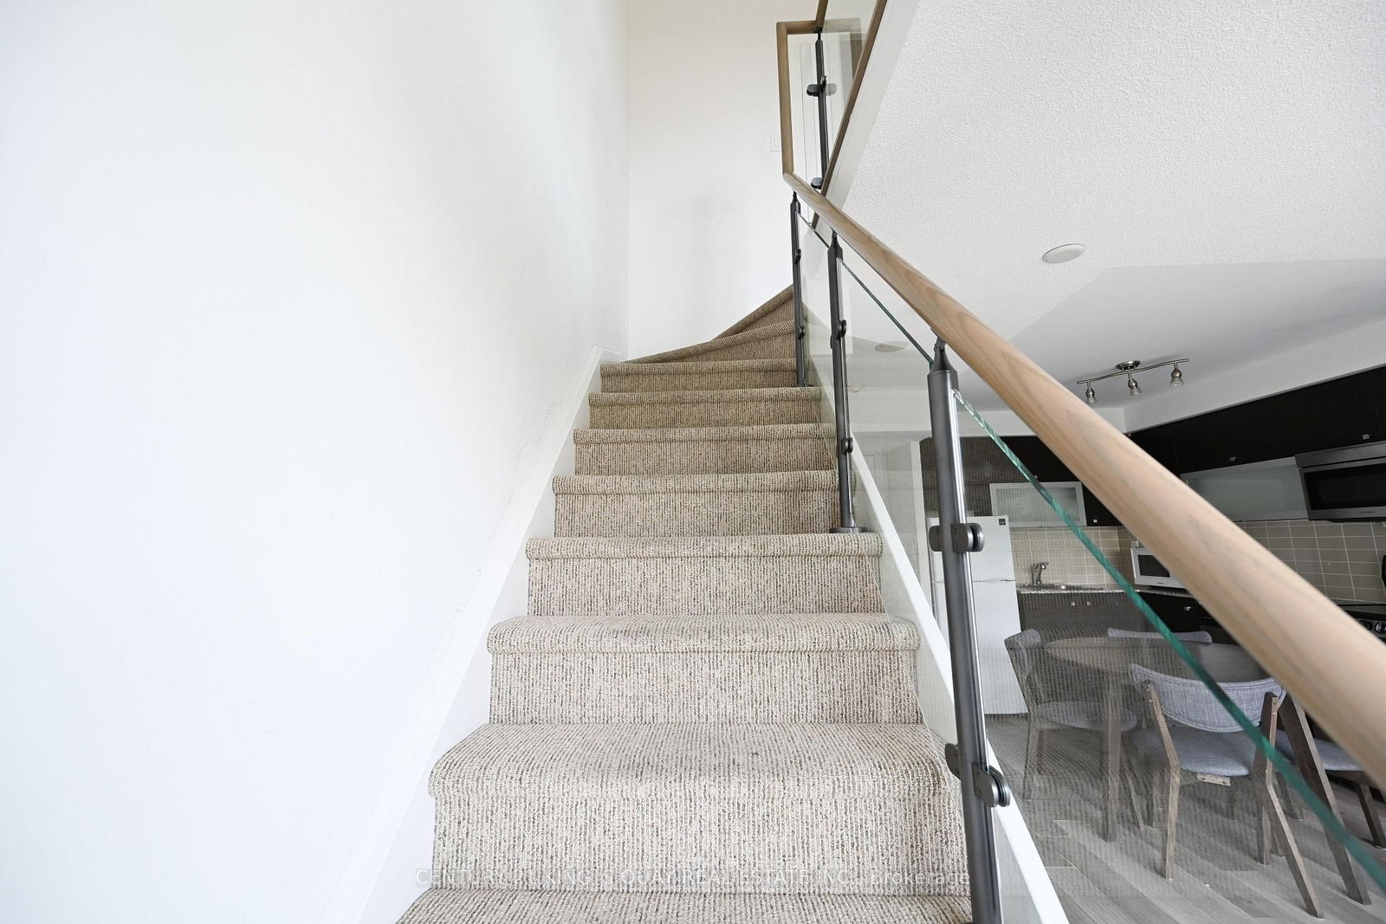
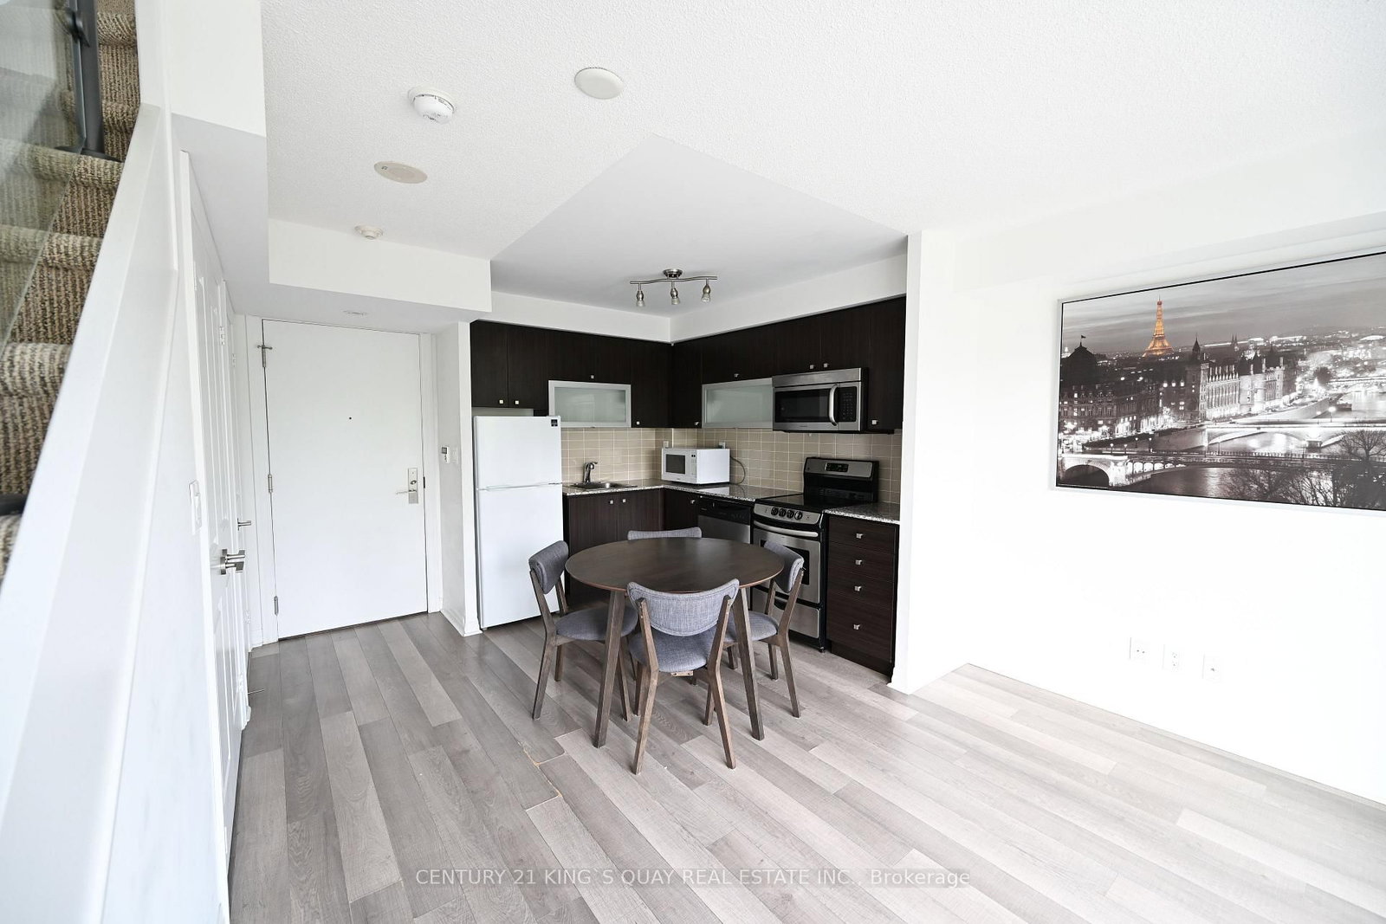
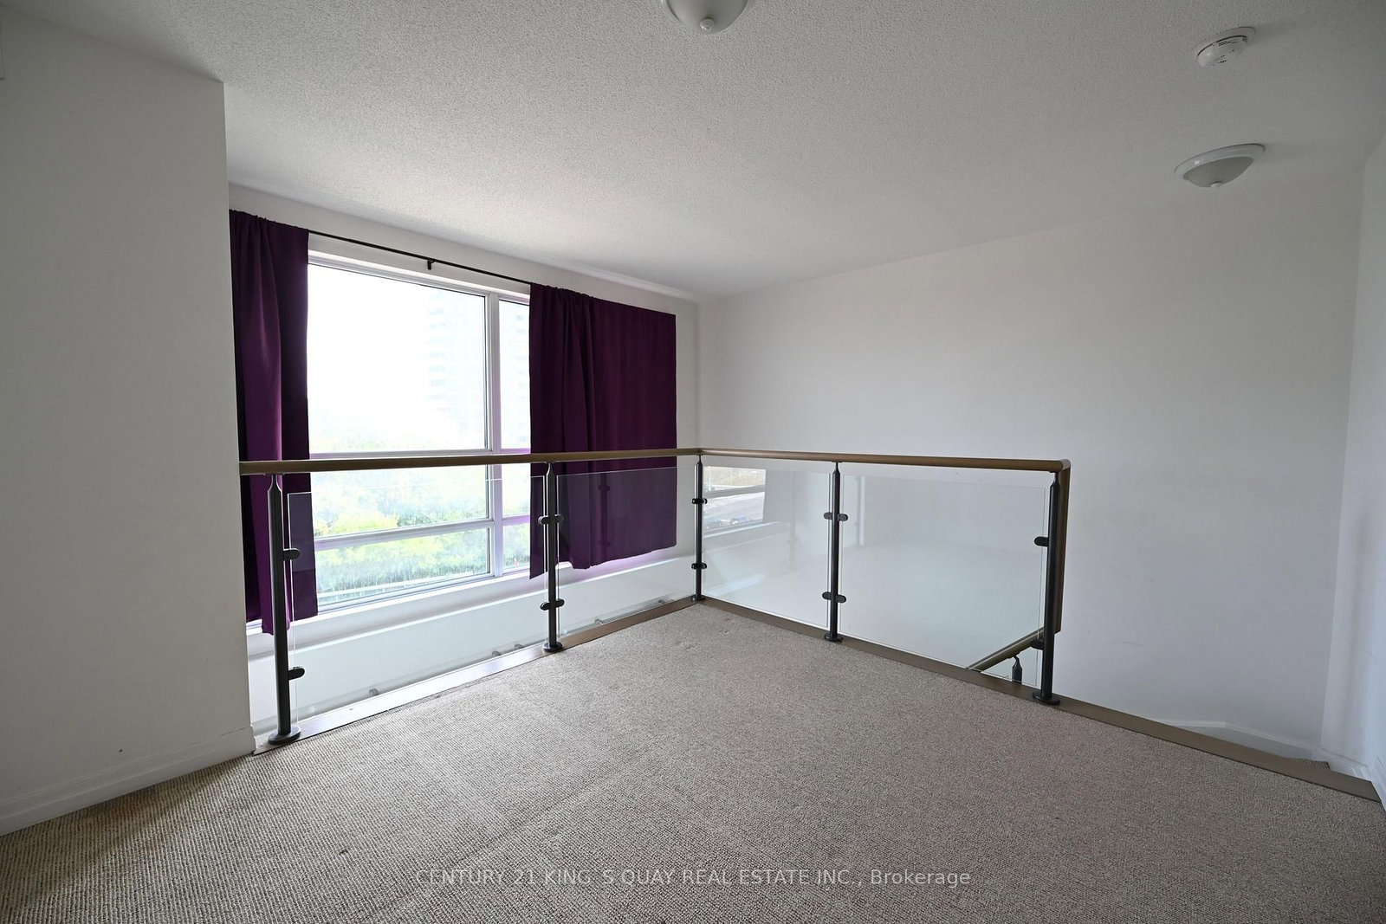
Stylish Loft Living at 2015 Sheppard Ave East Discover this rare and beautifully designed 2-storey loft-style condo with 577 sqft of modern living space at the sought-after Monarch building, ideally located at Sheppard Ave East and Hwy 404. Featuring soaring floor-to-ceiling windows and a spacious balcony, this bright, open-concept layout offers natural light throughout. The upper-level primary bedroom provides privacy and style in a sleek urban setting. Enjoy unparalleled convenience just steps to Don Mills Subway Station, Fairview Mall, dining, and amenities. Easy access to major highways makes commuting a breeze.
Listing activity for 312-2015 Sheppard Ave, Toronto, Ontario
| Date Start | Date End | List Price | Price | Event | Listing ID |
|---|---|---|---|---|---|
| N/A | N/A | $399,999 | N/A | Pc | C13758782 |
Combined W/Dining · Laminate · W/O To Balcony
Level: Main
Combined W/Living · Laminate
Level: Main
Modern Kitchen · Laminate · Backsplash
Level: Main
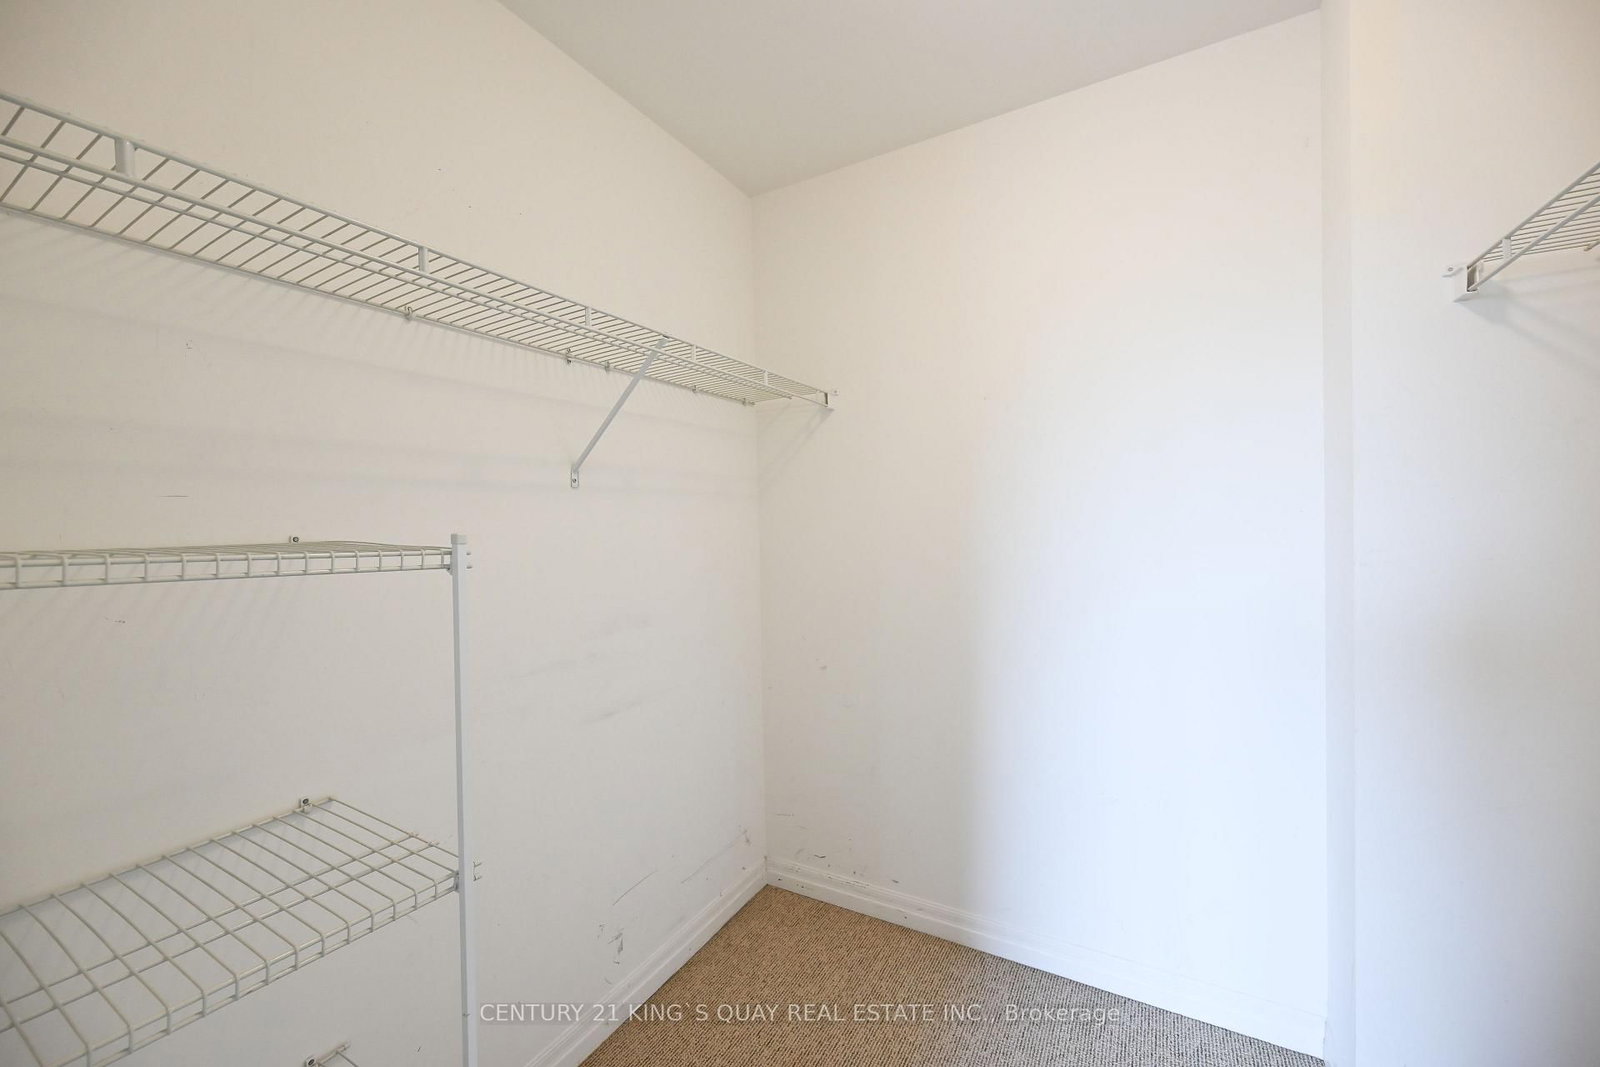
W/I Closet · Open Concept · Large Window
Level: 2nd
Monthly Payment
$1,834
Total monthly payment
$2,013
Break-even down payment
100%
Expand Neighbourhood demographics to load Statistics Canada census charts.
$399,999
$399,999
CAD
Estimate unavailable
The trademarks MLS®, Multiple Listing Service® and the associated logos are owned by CREA and identify the quality of services provided by real estate professionals who are members of CREA.