

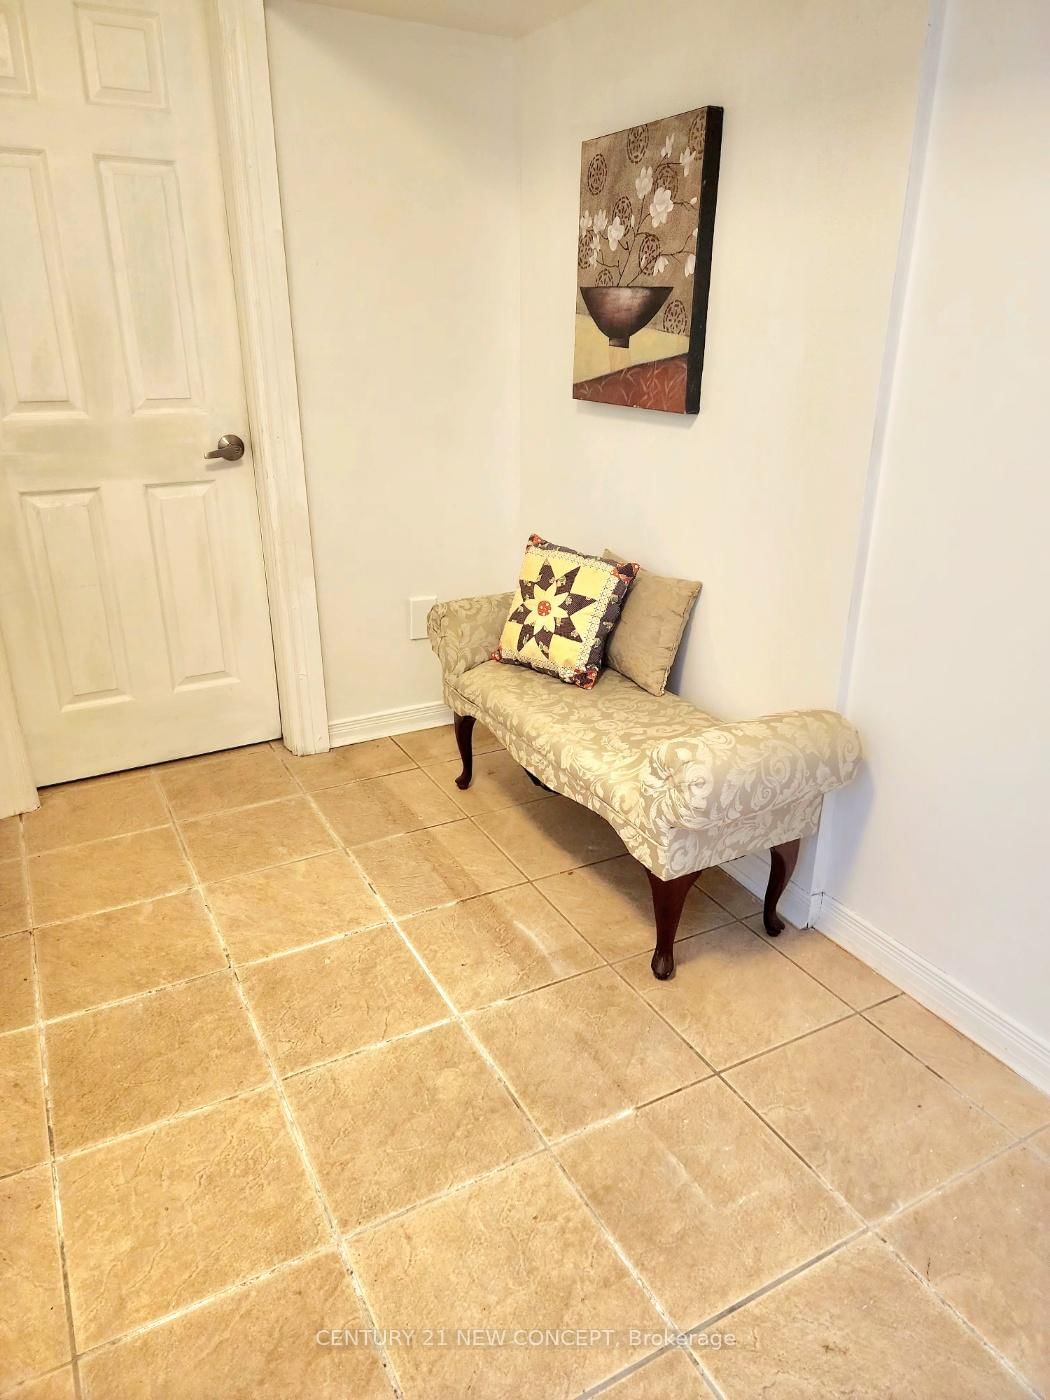

Living (3.35 × 3.6)
hardwood floor · Moulded Ceiling
Level: Main

Newtonbrook East, Toronto, Ontario M2M 2V1
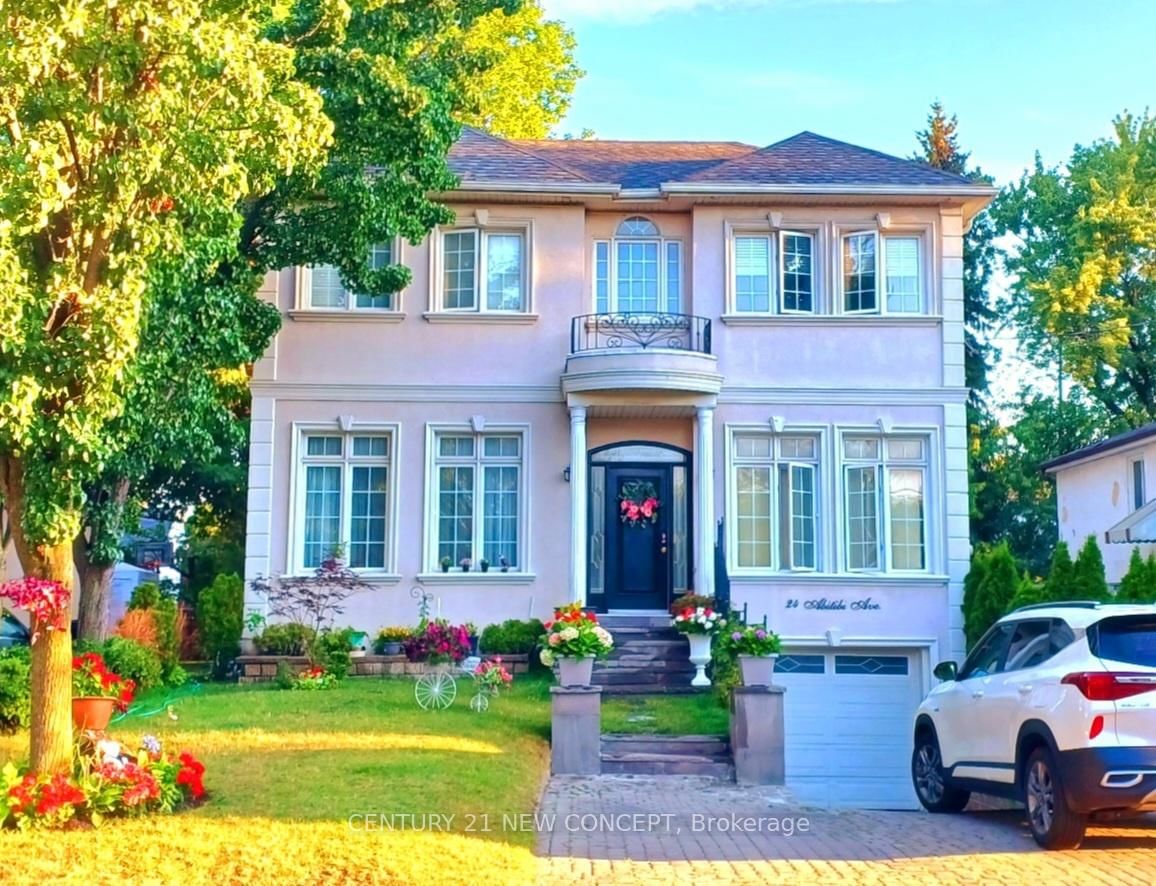
Bright & Versatile Custom-Built Home in a Prime Yonge & Steeles Location! Thoughtfully designed with a unique layout ideal for families, multi-generational living, or investors. Stunning cathedral ceiling with skylight over the kitchen/family room creates an airy, light-filled living space. Main-floor primary bedroom with 5-pc ensuite plus an additional bedroom/den on main level. Spacious upper bedrooms with abundant natural light. Separate entrance to finished basement offers excellent in-law or income potential. Beautiful landscaped front & backyard with walkout access from family room. Tesla charger on driveway. Steps to Yonge St, transit, shops, restaurants, parks & everyday amenities, with convenient access to Finch Subway and future Yonge & Steeles subway Station. Bright, functional & move-in ready!
Listing activity for 24 Abitibi Ave, Toronto, Ontario
| Date Start | Date End | List Price | Price | Event | Listing ID |
|---|---|---|---|---|---|
| N/A | N/A | $1,998,000 | N/A | For Sale | C13753560 |
hardwood floor · Moulded Ceiling
Level: Main
hardwood floor · Open Concept · Combined W/Living
Level: Main
Skylight · Granite Counter
Level: Main
Gas Fireplace · W/O To Yard
Level: Main
hardwood floor · 5 Pc Ensuite · Closet
Level: Main
hardwood floor · Window
Level: Main
hardwood floor · Closet · Window
Level: 2nd
hardwood floor · Closet · Window
Level: 2nd
Ceramic Floor
Level: Bsmt
3 Pc Ensuite
Level: Bsmt
Laminate
Level: Bsmt
Laminate
Level: Bsmt
Monthly Payment
$9,159
Total monthly payment
$10,078
Break-even down payment
100%
Expand Neighbourhood demographics to load Statistics Canada census charts.
$1,998,000
$1,998,000
CAD
Estimate unavailable
The trademarks MLS®, Multiple Listing Service® and the associated logos are owned by CREA and identify the quality of services provided by real estate professionals who are members of CREA.