


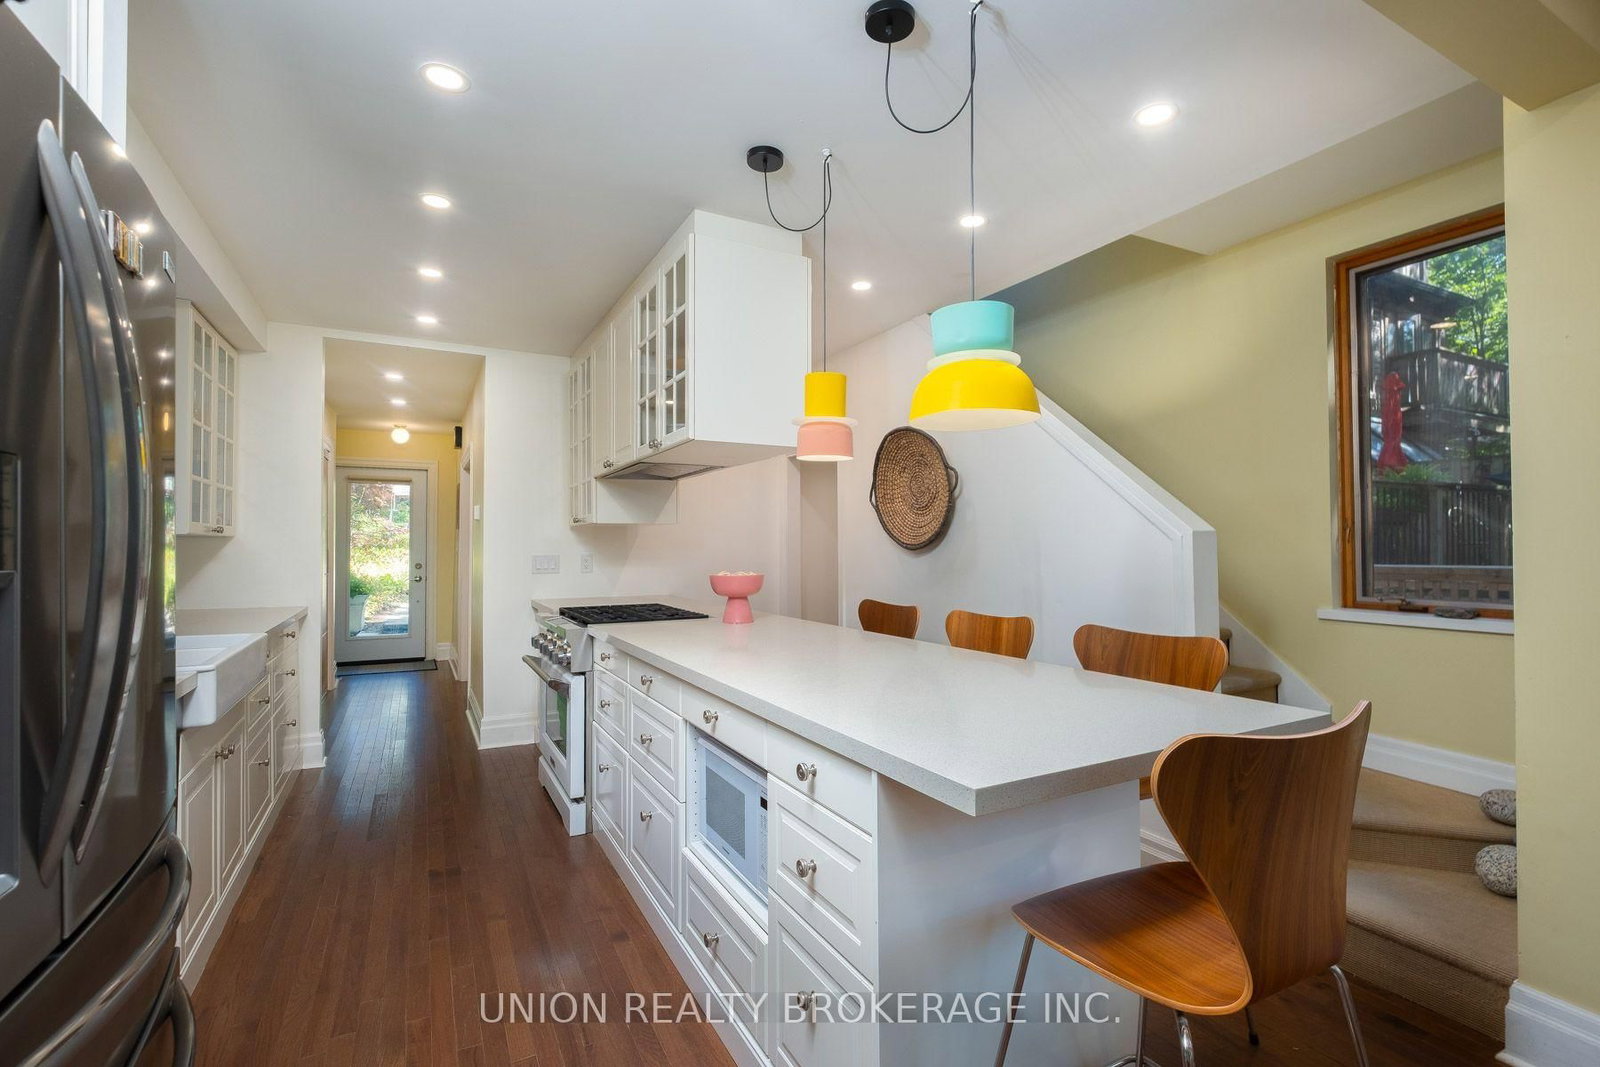


Living (5.17 × 4.74)
hardwood floor · Pot Lights · W/O To Deck
Level: Main

The Beaches, Toronto, Ontario M4E 3R9
Stunning detached home on a 255ft lot backing onto a ravine and steps from the Beach - a nature lover's paradise. A special home in a special setting - steeped in history as one of the Beach's original cottages, now beautifully and thoughtfully renovated throughout. Spacious open concept living area with fabulous views, hardwood floors, and open to a modern chef's kitchen makes it the perfect space for cooking and entertaining. Main floor also walks out to an elevated deck for fabulous outdoor dining. Private dining room can also be used as an office/den, or even a main floor bedroom - a versatile space. Lovely second floor with seasonal lake views, 3 bedrooms and a spacious renovated bathroom with laundry. Finished basement bedroom/den/office with high ceiling makes a bright above grade space, with walkout to the yard. Additional rec room is a fantastic tv room or play area, with loads of storage and 3 pc bathroom. Private drive accommodates 2 cars tandem. This is a must-see! Truly a unique home with a cottage-in-the-city vibe. Incredible location - steps to the Beach, parks/ravine, Courcelette PS/Malvern CI and the shops & amenities of Queen St E.
Listing activity for 28 Victoria Park Ave, Toronto, Ontario
| Date Start | Date End | List Price | Price | Event | Listing ID |
|---|---|---|---|---|---|
| N/A | N/A | $1,669,000 | N/A | Pc | E13779658 |
hardwood floor · Pot Lights · W/O To Deck
Level: Main
hardwood floor · Large Window · O/Looks Garden
Level: Main
Quartz Counter · Stainless Steel Appl · Breakfast Bar
Level: Main
hardwood floor · O/Looks Ravine
Level: 2nd
Hardwood Floor
Level: 2nd
hardwood floor · B/I Shelves
Level: 2nd
Walk-Out · Above Grade Window · 3 Pc Bath
Level: Bsmt
Broadloom · Closet · Pot Lights
Level: Bsmt
Monthly Payment
$7,651
Total monthly payment
$8,406
Break-even down payment
100%
Expand Neighbourhood demographics to load Statistics Canada census charts.
$1,669,000
$1,669,000
CAD
Estimate unavailable
The trademarks MLS®, Multiple Listing Service® and the associated logos are owned by CREA and identify the quality of services provided by real estate professionals who are members of CREA.