

Room 1
Level not provided

Yonge-Eglinton, Toronto, Ontario M5N 1A3
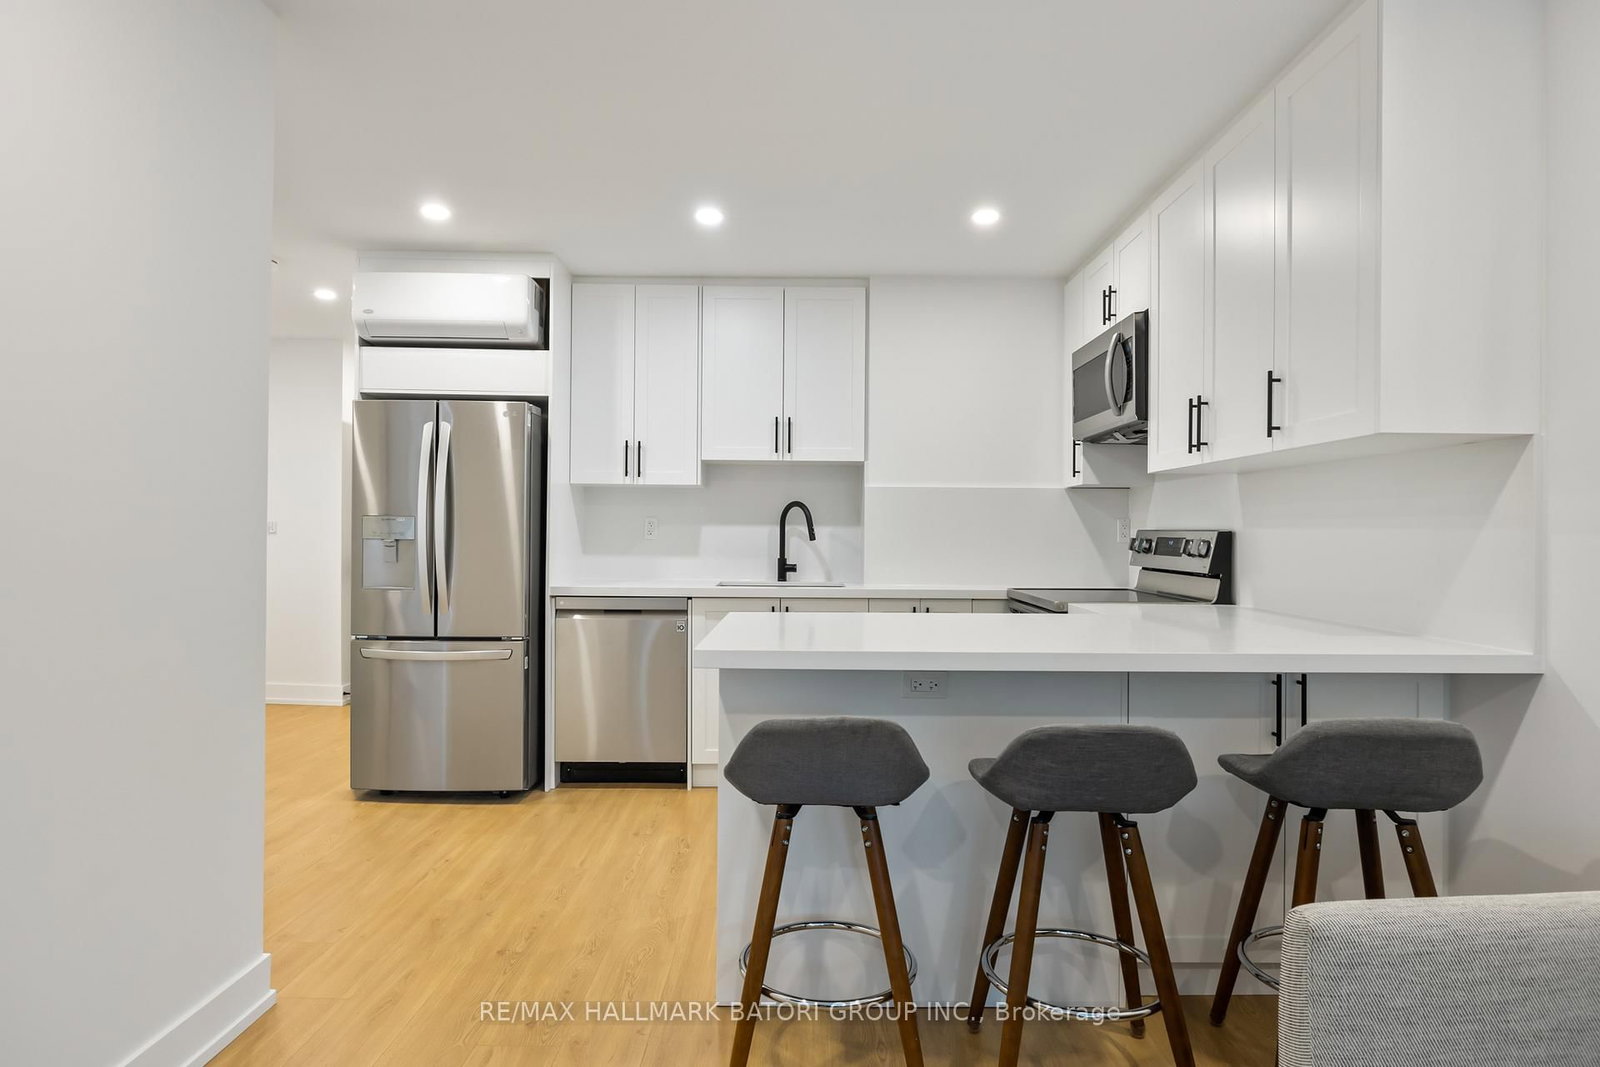
**Short-Term Rental from Nov 2026-April 2027** Experience ultimate modern living in this exquisite, fully furnished suite available for short-term rental from Nov 2026-April 2027** . Recently renovated and impeccably maintained, this bright and stylish unit offers 2 bedrooms, 3 beds, a sleek 3-piece bathroom, and the convenience of an ensuite washer and dryer. Located in the heart of central Toronto, you'll be steps from vibrant Midtown and the Yonge/Eglinton corridor home to top restaurants, cozy cafes, and scenic parks and walking trails. With a TTC bus stop right at your doorstep and Eglinton Subway Station just a ten-minute walk away, commuting is a breeze. Perfect for those undergoing home renovations and needing a comfortable, nearby place to stay.
Listing activity for A-357 Eglinton Ave, Toronto, Ontario
| Date Start | Date End | List Price | Price | Event | Listing ID |
|---|---|---|---|---|---|
| N/A | N/A | $4,000 | N/A | For Lease | C13572298 |
Level not provided
Level not provided
Level not provided
Level not provided
Level not provided
Level not provided
Level not provided
Level not provided
Level not provided
Level not provided
Level not provided
Level not provided
Mortgage tools apply to sale listings.
Expand Neighbourhood demographics to load Statistics Canada census charts.
$4,000/mo
$4,000/mo
CAD
Estimate unavailable
The trademarks MLS®, Multiple Listing Service® and the associated logos are owned by CREA and identify the quality of services provided by real estate professionals who are members of CREA.