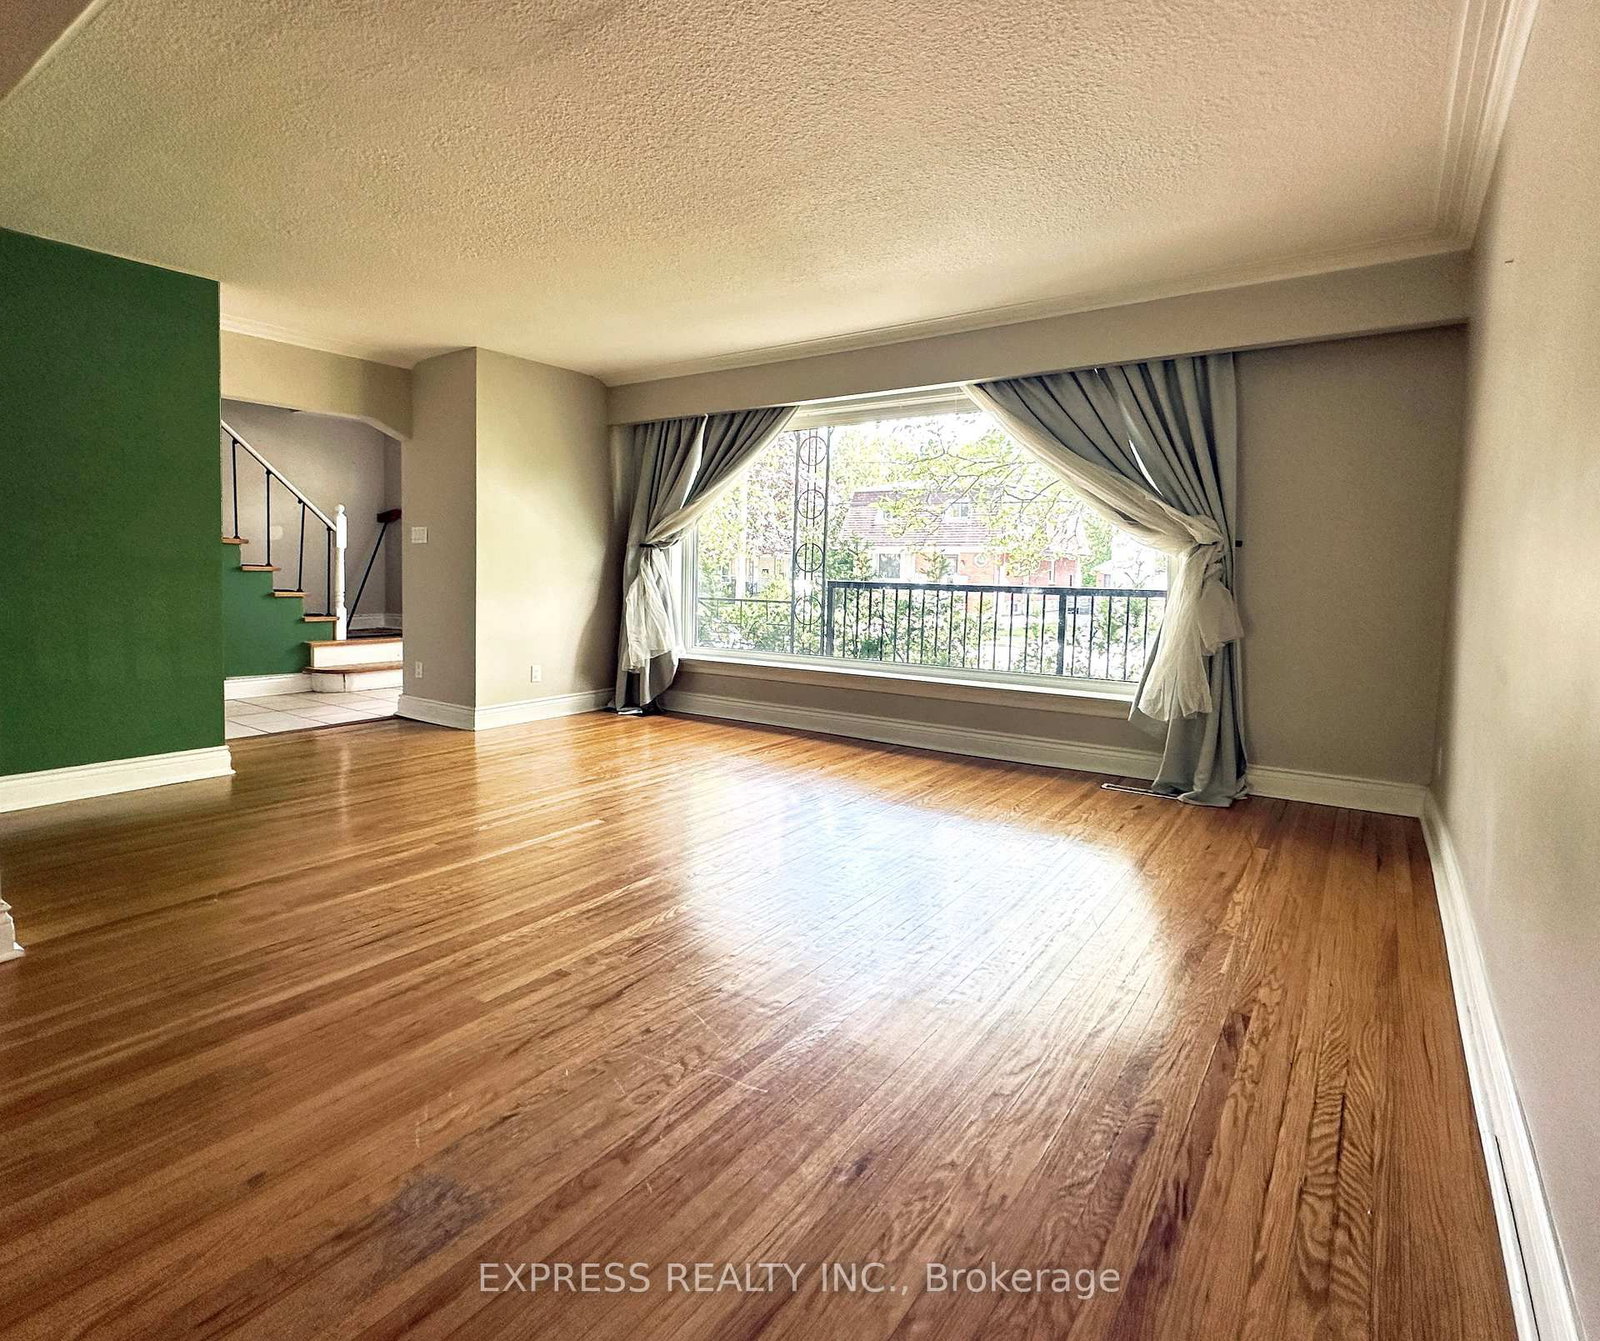
392 Hollywood Ave

Willowdale East, Toronto, Ontario M2N 3L5

For Lease · MLS® C13670724 · TRREB MLS®
5
Beds
3
Baths
2000-2500
Sqft
1
Parking
Detached
Type

Description

Bright and spacious 5-bedroom, 3-washroom home in the highly desirable Bayview/Sheppard area! Featuring an open-concept layout with a large family and living room, picture windows, hardwood floors, and two walkouts to separate patios-perfect for indoor-outdoor living. Located just steps from Bayview Subway Station, Bayview Village, top schools, parks, tennis courts, and with easy access to Hwy 401, this home offers exceptional convenience and comfort in a prime North York location.

01 / Property recordListing details

Key Facts

MLS® #
C13670724
Board
TRREB MLS®
Days on market
Size
2000-2500 sqft
Parking
1 Attached, 3 Parking
Lease terms
1 Year

Listing History

Listing activity for 392 Hollywood Ave, Toronto, Ontario

Date StartDate EndList PricePriceEventListing ID
N/AN/A$4,400N/APcC13670724

Property Details

Property

Property Type
Detached
Style
2-Storey
Community
Willowdale East
Municipality
Toronto

Inside

Bedrooms
5
Bathrooms
3
Bathroom Detail
1, 4pc, 2nd
Bathroom Detail
1, 4pc, 2nd
Bathroom Detail
1, 2pc, Ground
Basement Type
Part Fin
Kitchens
1

Utilities

Water
Municipal
Cooling
Central Air
Heating Type
Forced Air

Building

Size
2000-2500 sqft
Construction
Brick

Parking

Driveway
Available
Garage Type
Attached
Garage
1
Add. Parking
2
Total Parking
3

Land

Sewer
Sewers

Additional

Foundation
Concrete
Roof
Shingles
Fireplace
Y
Pool
None
Den
Y
Family room
Y
Extras
Fridge, Stove Range Hood, Dishwasher, Washer, Dryer, Existing Electric Light Fixtures, Gdo, Cac. Tenant Pays All Utilities, Cost Of Snow Removal & Lawn Mowing. Tenant Must Have Own Insurance. A++ Tenant Only. As is Basement Is Unfinished.

Rooms (11)

Living (3.9 × 5.25)

hardwood floor · Crown Moulding

Level: Main

Dining (3.0 × 3.45)

hardwood floor · O/Looks Family

Level: Main

Kitchen (3.25 × 3.65)

Renovated · Track Lights · Ceramic Back Splash

Level: Main

Breakfast (3.15 × 3.85)

Laminate · O/Looks Family · W/O To Patio

Level: Main

Family (4.55 × 6.25)

Cathedral Ceiling · W/O To Patio

Level: Main

Laundry (2.4 × 3.0)

Parquet Floor · O/Looks Garden

Level: Lower

Primary (3.27 × 4.9)

hardwood floor · Closet

Level: 2nd

2nd Br (2.2 × 3.85)

hardwood floor · Closet

Level: 2nd

3rd Br (2.75 × 3.85)

hardwood floor · Closet

Level: 2nd

4th Br (2.75 × 3.8)

hardwood floor · Closet

Level: 2nd

5th Br (2.75 × 2.75)

hardwood floor · Closet

Level: 2nd

Location

02 / Plan your numbersTools

Mortgage tools apply to sale listings.

03 / Community profileNeighbourhood demographics

Expand Neighbourhood demographics to load Statistics Canada census charts.

$4,400/mo

$4,400/mo

CAD

Estimate unavailable

Inquire about this listing

Connect directly with Georgia Nevison.

Or call Georgia Nevison

Similar active listings

The trademarks MLS®, Multiple Listing Service® and the associated logos are owned by CREA and identify the quality of services provided by real estate professionals who are members of CREA.