

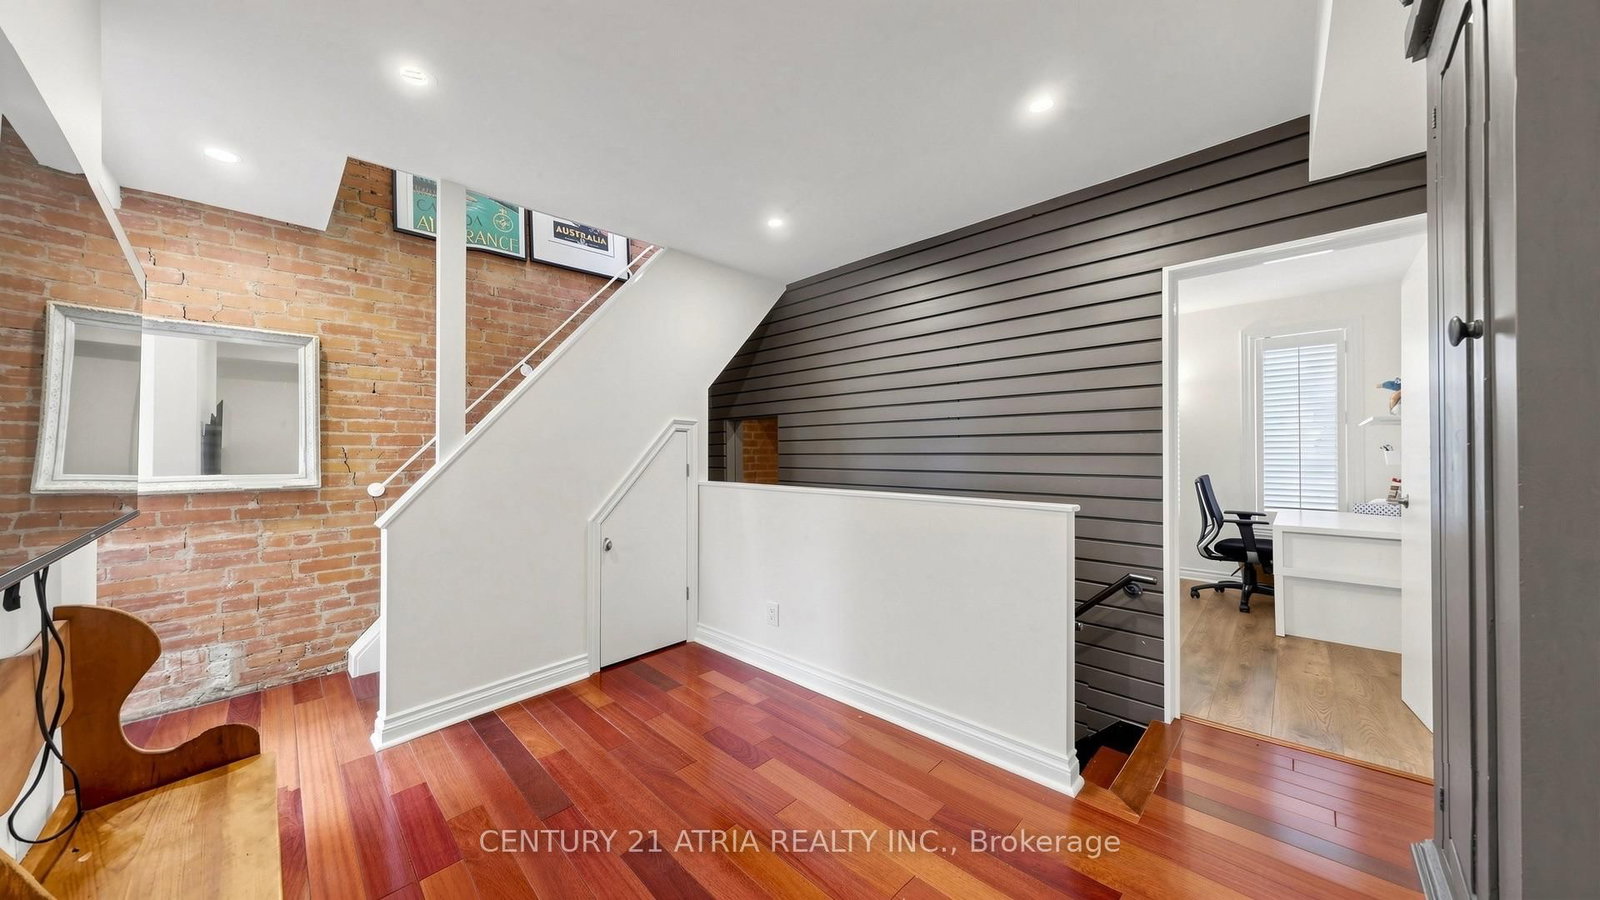
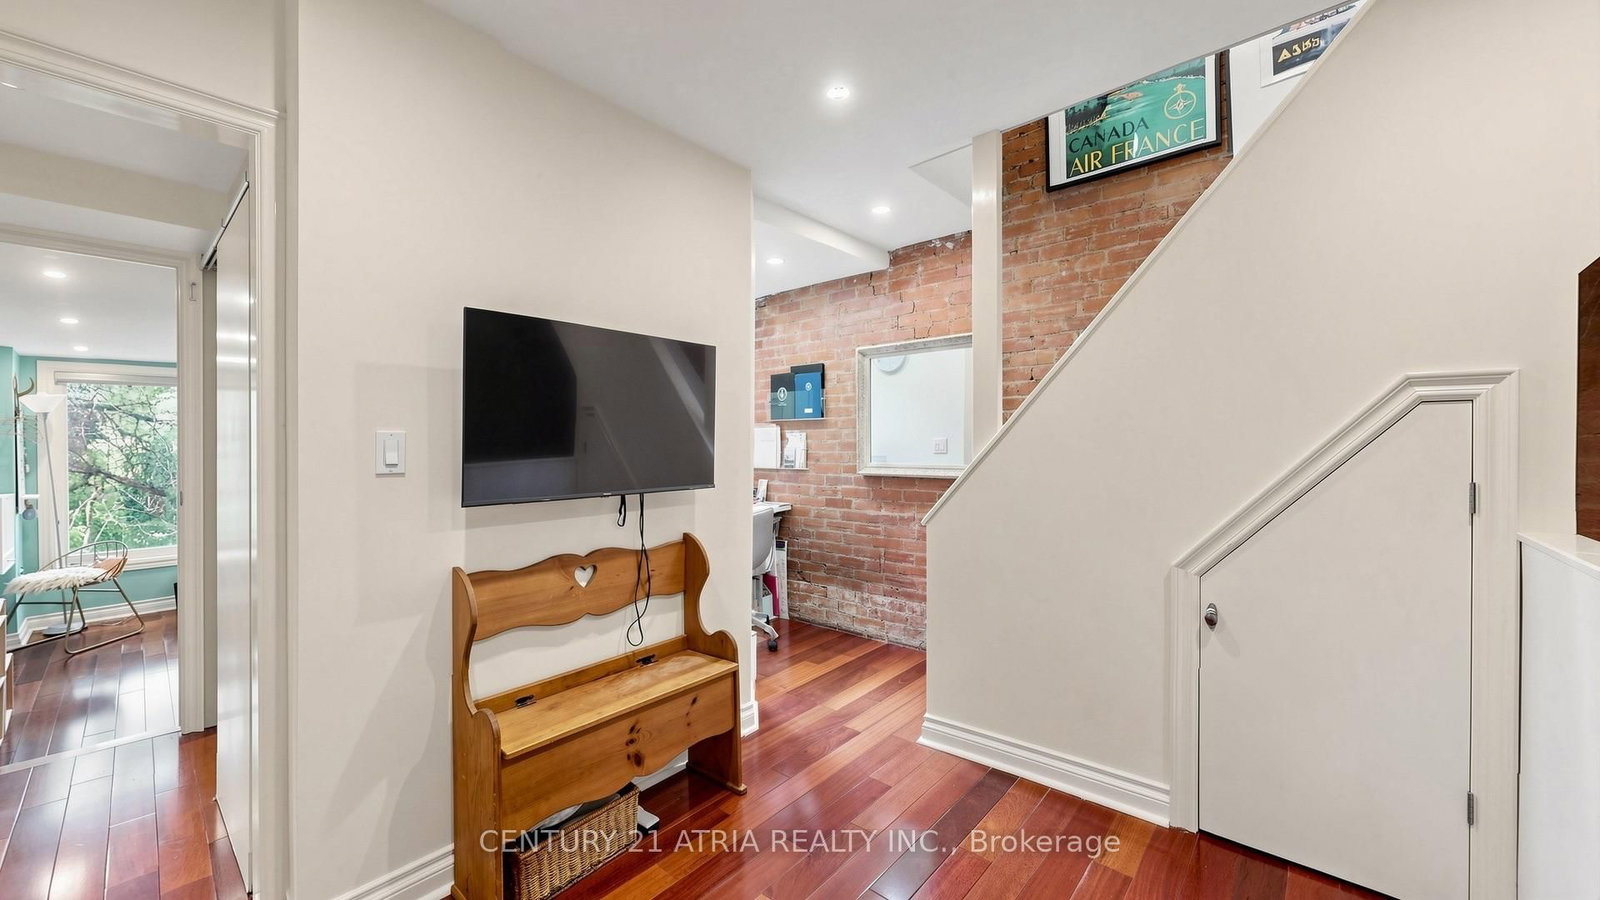












Living (3.8 × 7.69)
hardwood floor · Combined W/Dining · California Shutters
Level: Ground

Annex, Toronto, Ontario M5R 1P8
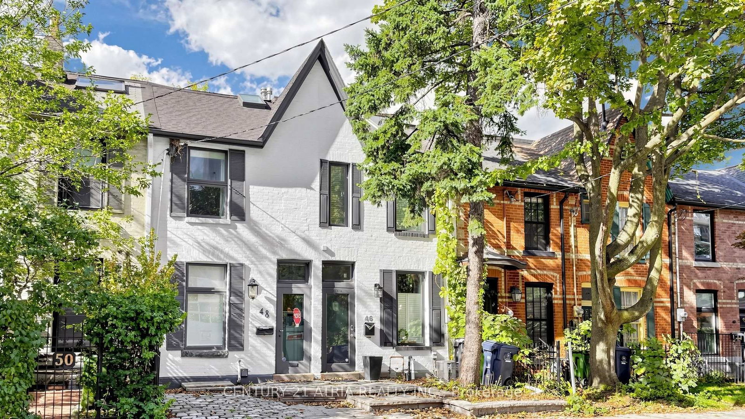
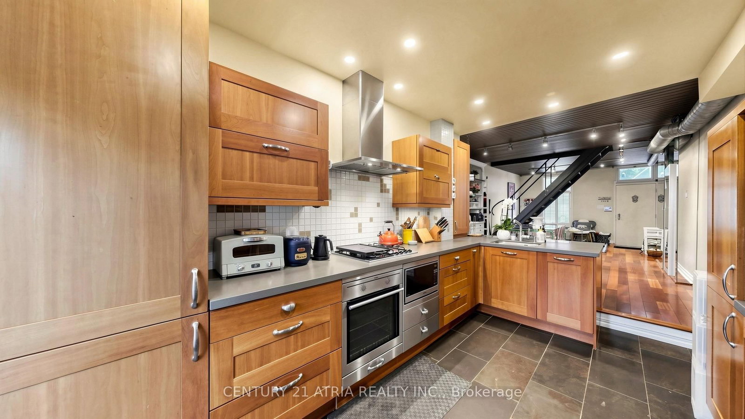
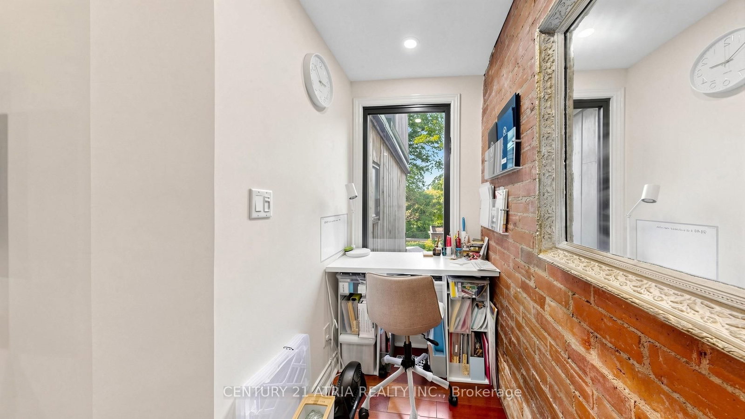
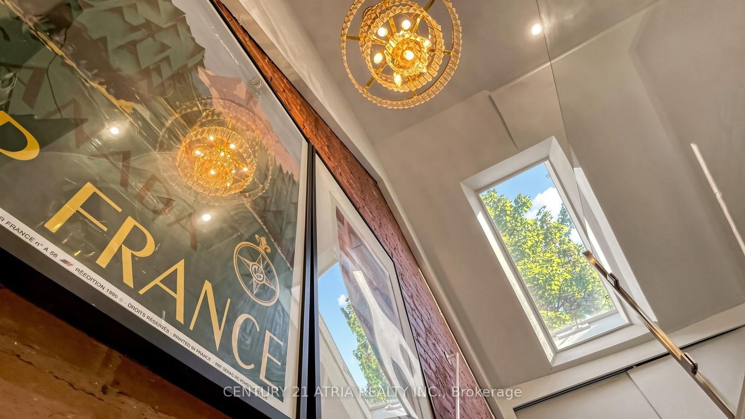
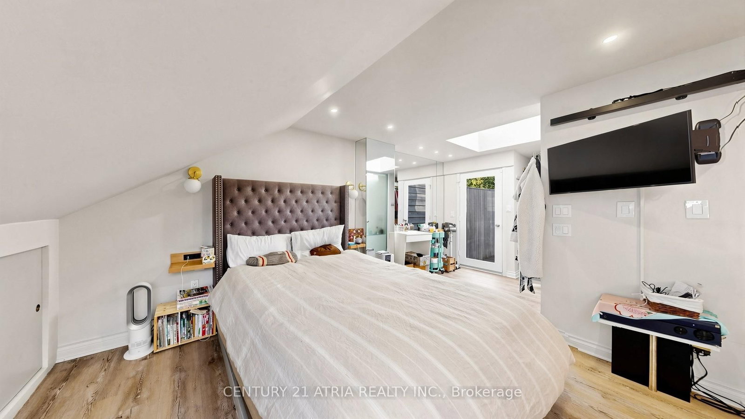
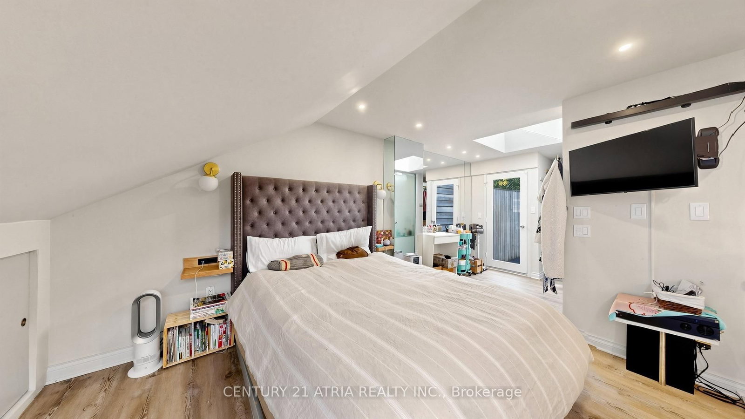
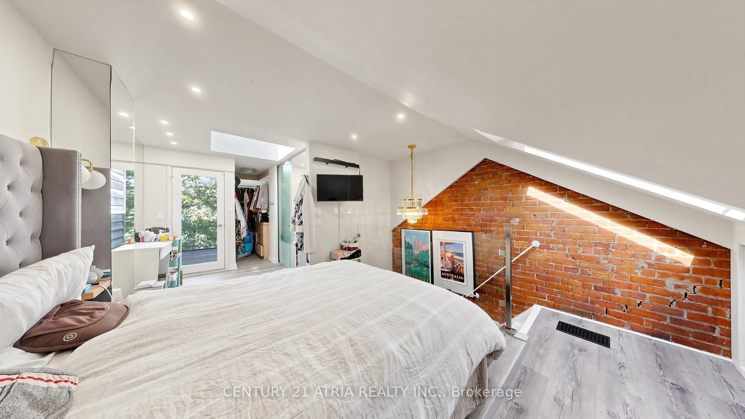
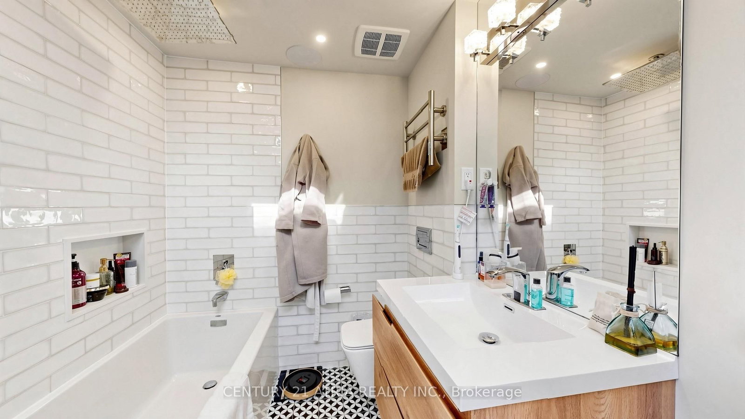
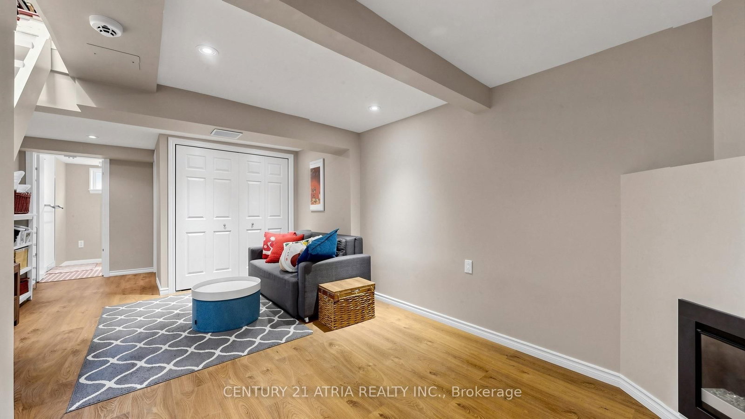
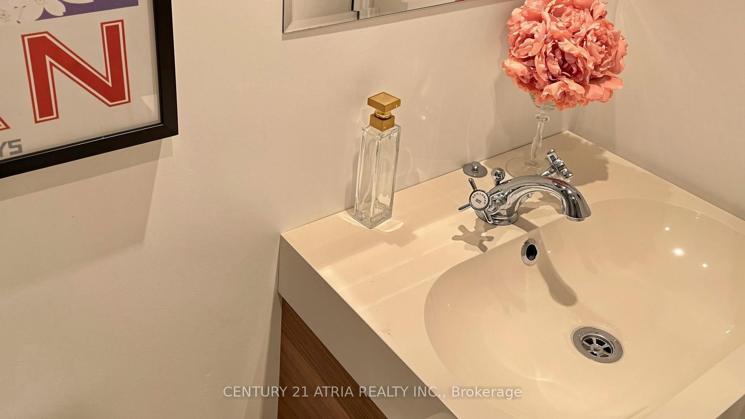
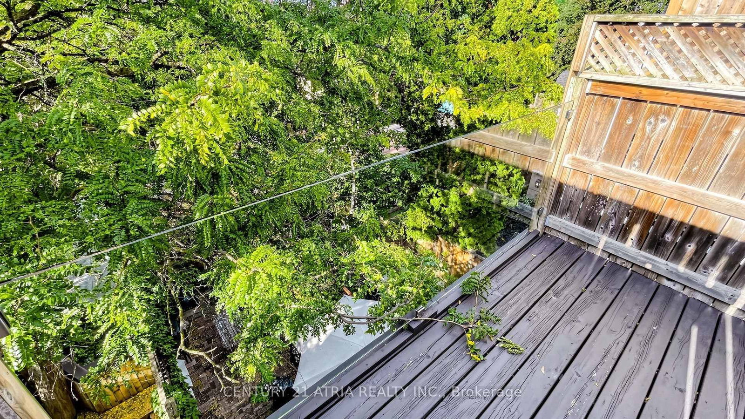
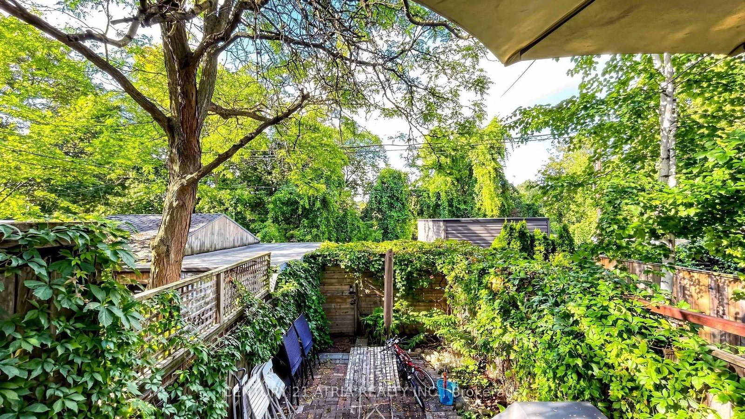
Welcome to 46 Belmont St in Yorkville! This is a modern 2.5 storey renovated townhouse with parking, in the heart of downtown! House features many updates and upgrades including finished walk-up basement with newer 3 piece bath, newer third floor primary bedroom & spa inspired ensuite bath, newer glass railing on rooftop terrace, newer spray form roof insulation, some new pot lights, newer skylight, Furnace replaced in 2022, newer flooring in primary room & second bedroom, newer security cameras, & much more! Other uniquely charming details include wood plank ceilings & mirror walls on main floor, metallic ladder staircase, exposed brickwork and ducting, bonus den & study nook on second floor landing, glass railings, skylights installed in many areas, some large format casement windows. This super location is only within a 10 minute walk to the prestigious Yorkville shopping district, where all the ultra luxury brands live. Or walk only 5 minutes to Yonge St and enjoy a plethora of eateries and cafes. Rosedale Subway station is a short 5 minute walk! Or hop on the Don Valley Parkway in mere minutes with a scenic drive on the beautiful Rosedale valley! This location also enjoys easy and fast commute to Toronto's top schools such as The Bishop Strachan (~10 minutes drive), Branksome Hall (~5 minute drive), Upper Canada College (~9 minute drive), and the University of Toronto (~5 minutes drive). This is the ideal property for an elevated downtown living experience. Don't miss!
Listing activity for 46 Belmont St, Toronto, Ontario
| Date Start | Date End | List Price | Price | Event | Listing ID |
|---|---|---|---|---|---|
| N/A | N/A | $1,899,000 | N/A | For Sale | C13778206 |
hardwood floor · Combined W/Dining · California Shutters
Level: Ground
hardwood floor · Combined W/Living · Open Concept
Level: Ground
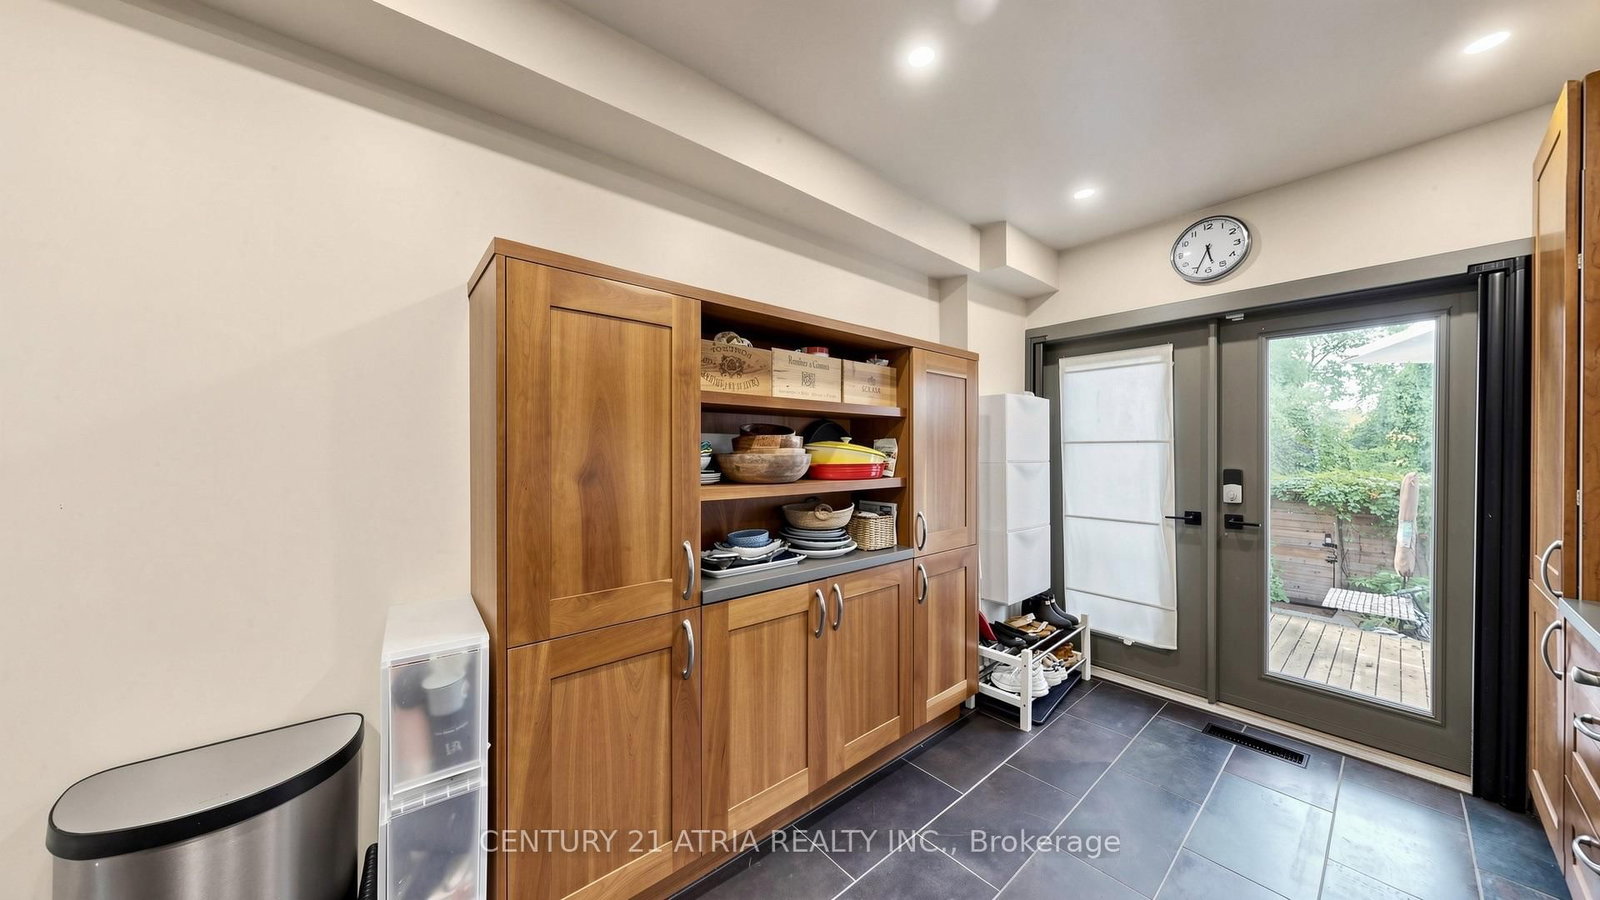
Modern Kitchen · Stone Floor · W/O To Sundeck
Level: Ground
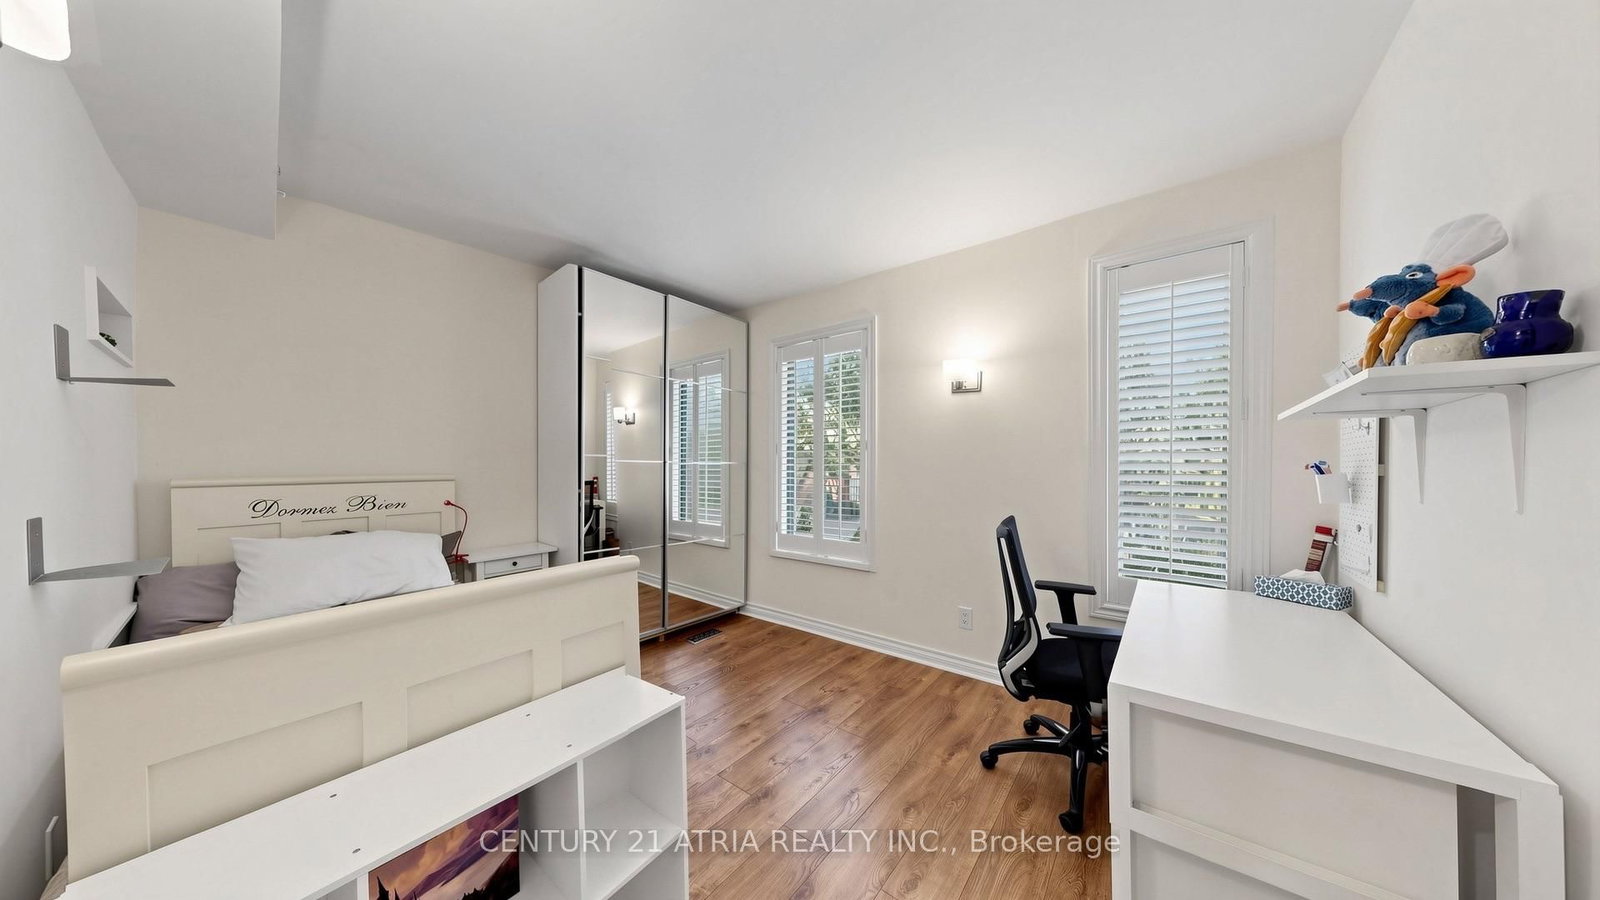
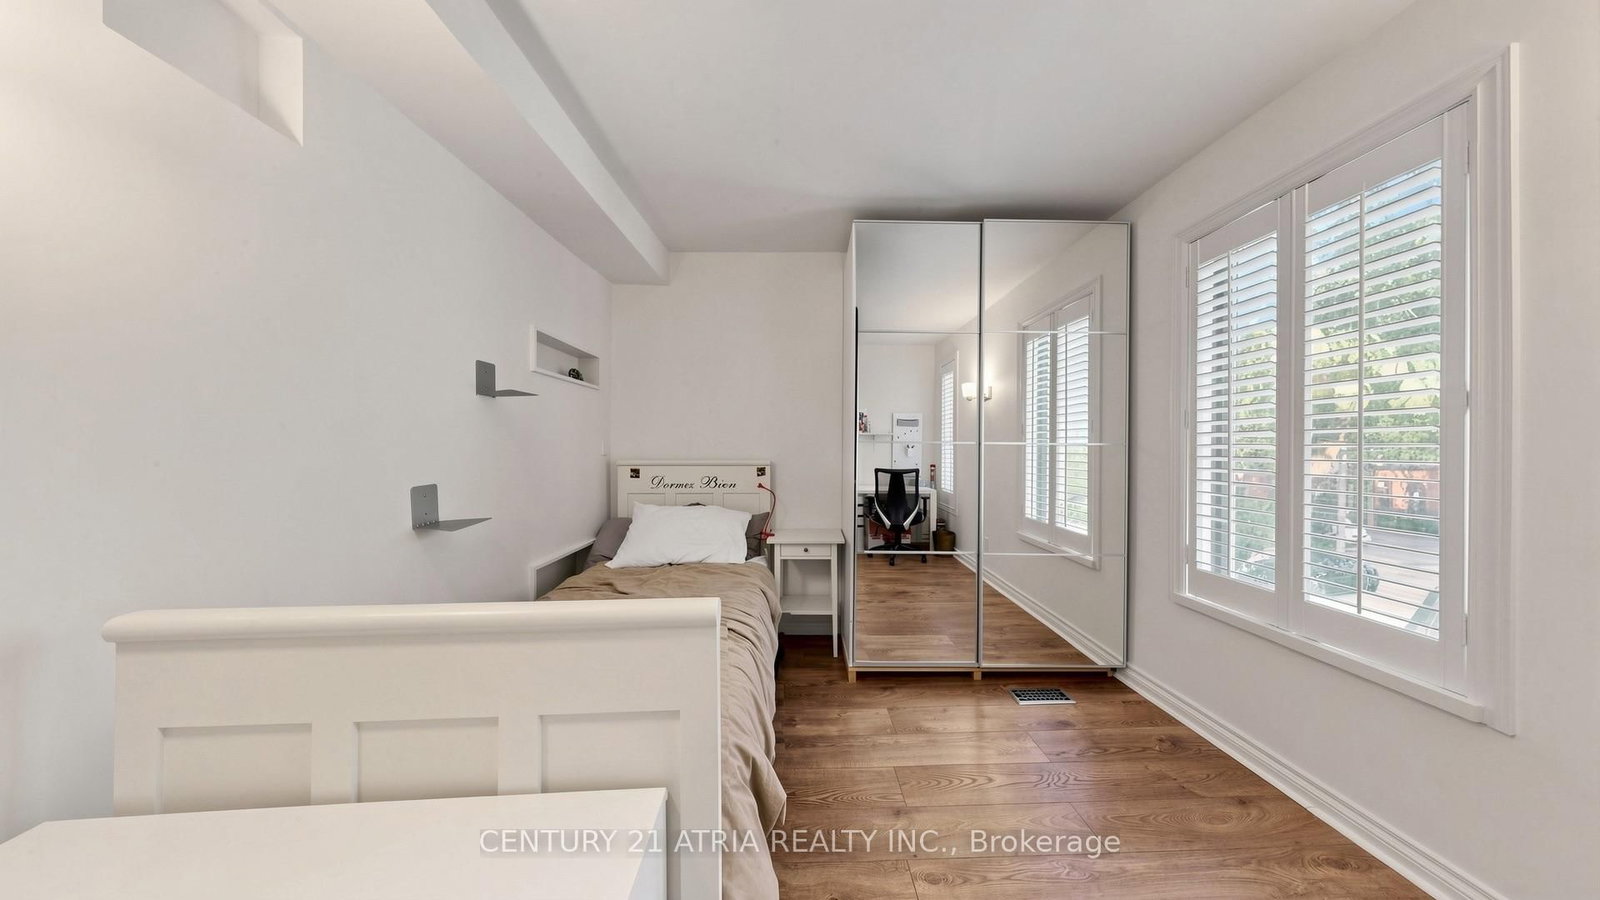
California Shutters · South View · Closet Organizers
Level: 2nd
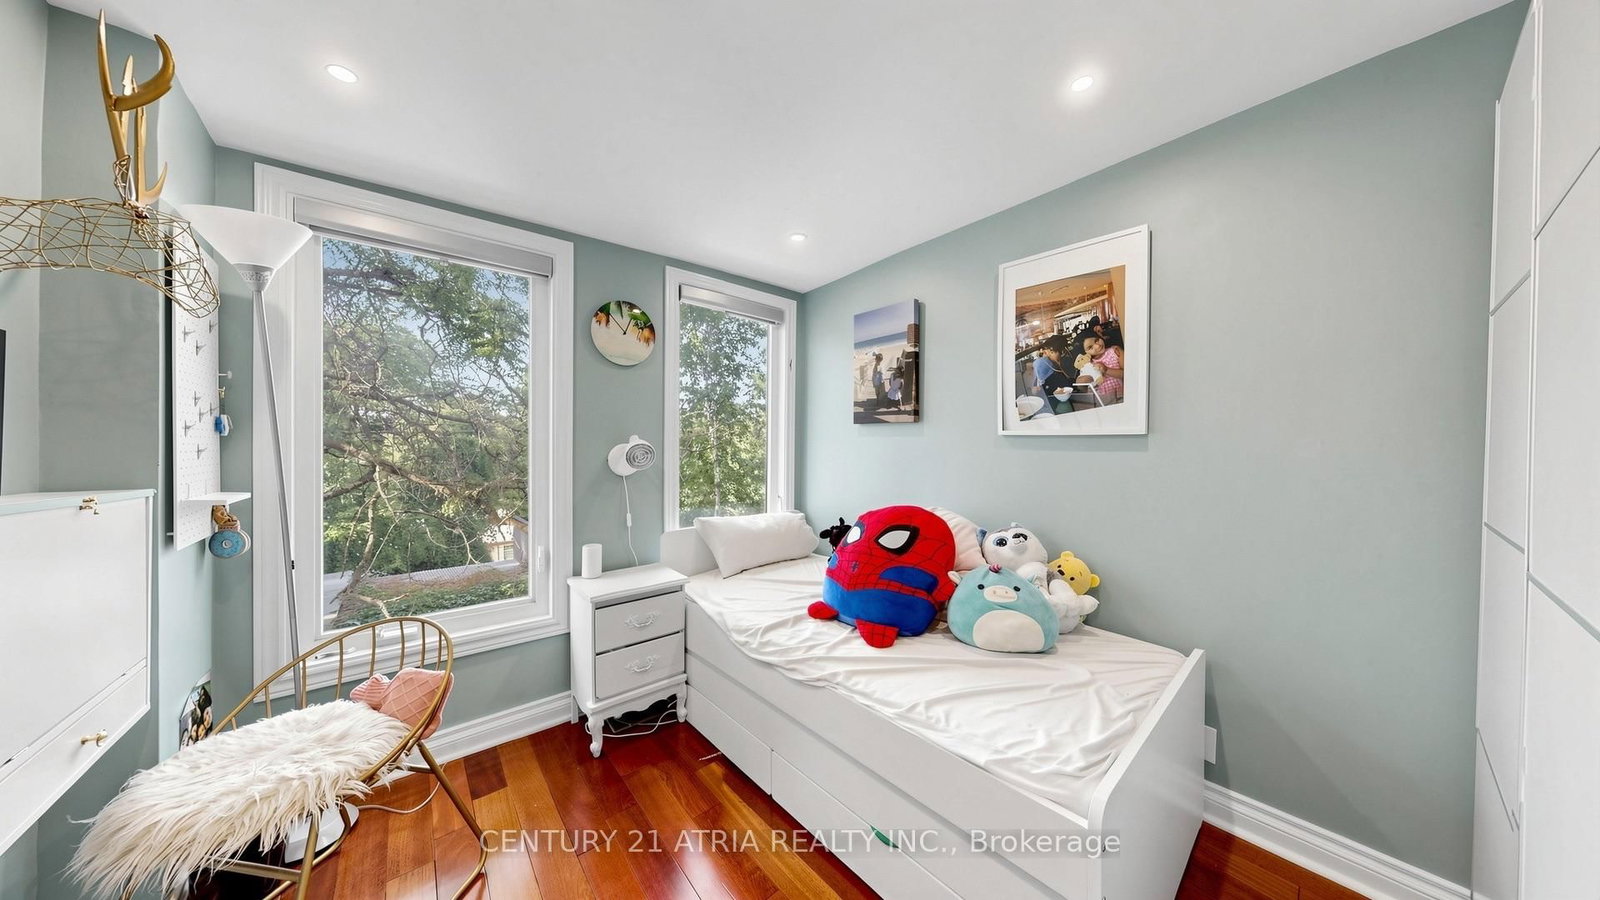
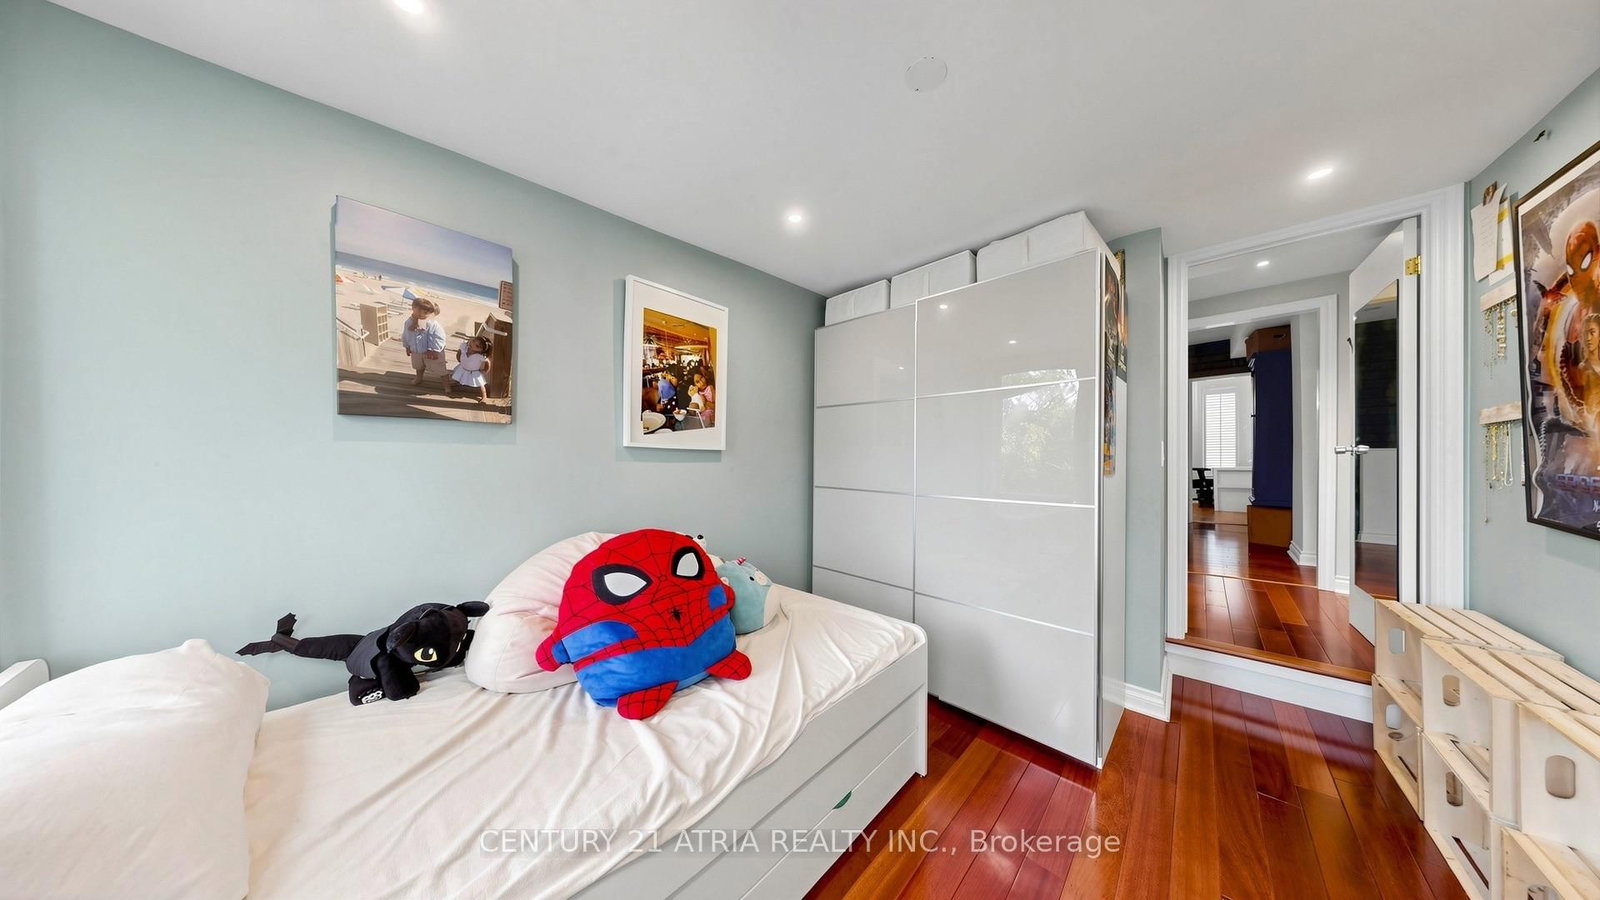
B/I Closet · hardwood floor · Large Window
Level: 2nd
hardwood floor · Casement Windows · Open Concept
Level: 2nd
Skylight · 4 Pc Ensuite · W/O To Sundeck
Level: 3rd
Gas Fireplace · 3 Pc Bath · W/O To Garden
Level: Lower
Monthly Payment
$8,705
Total monthly payment
$9,416
Break-even down payment
100%
Expand Neighbourhood demographics to load Statistics Canada census charts.
$1,899,000
$1,899,000
CAD
Estimate unavailable
The trademarks MLS®, Multiple Listing Service® and the associated logos are owned by CREA and identify the quality of services provided by real estate professionals who are members of CREA.