




Dining (5.32 × 5.91)
Porcelain Floor · Open Concept · Pot Lights
Level: Main

Forest Hill North, Toronto, Ontario M5N 1M6
Welcome To 554 St. Clements Avenue, Where Refined Design, Exceptional Function & Effortless Family Living Come Together In The Heart Of Beloved Forest Hill North. This Stunning Custom-Built Home Impresses Across Every Level, Beginning With A Bright Open-Concept Main Floor Featuring A Pristine Kitchen With Built-In Gaggenau Appliances, Porcelain Waterfall Counters, A Large Centre Island & Breakfast Area, Flowing Seamlessly Into The Formal Dining Room & Living Room With Walkout To The Deck & Professionally Landscaped Yard. Upstairs, A Dramatic Family Room Filled With Natural Light Features An Ethanol Fireplace, Built-In Wine Display & Speakers, Alongside A Bedroom With Ensuite That Also Works Beautifully As A Private Office. The Primary Suite Is A True Retreat With A Walk-In Closet & Sumptuous Six-Piece Ensuite With Heated Floors, Soaker Tub & Separate Shower, While Two Additional Bedrooms With Ensuites & Upper-Level Laundry Complete The Upper Levels. A Rare Rooftop Terrace Adds Yet Another Exceptional Outdoor Space. The Lower Level Is Made For Entertaining With Radiant Heated Floors, A Recreation Room With Gas Fireplace, Wet Bar & Walkout To The Yard, Plus A Guest Bedroom, Full Bathroom, Second Laundry, Kitchenette & Dedicated Movie Theatre. A Heated Interlock Driveway, Double Garage, Security Features & Thoughtful Built-Ins Complete The Home. Close To Excellent Schools, Parks, The Beltline, Forest Hill Village, Shops, Restaurants & Forest Hill Station On TTC Line 5, This Is A Home Designed For Family Memories, Effortless Entertaining & Exceptional Everyday Living.
Listing activity for 554 St Clements Ave, Toronto, Ontario
| Date Start | Date End | List Price | Price | Event | Listing ID |
|---|---|---|---|---|---|
| N/A | N/A | $4,698,000 | N/A | For Sale | C13841280 |
Porcelain Floor · Open Concept · Pot Lights
Level: Main
Porcelain Floor · W/O To Balcony · Pot Lights
Level: Main
Centre Island · B/I Appliances · Breakfast Area
Level: Main
hardwood floor · Fireplace · Built-In Speakers
Level: In Betwn
hardwood floor · Ensuite Bath · B/I Closet
Level: In Betwn
W/I Closet · Ensuite Bath · Picture Window
Level: 2nd
Ensuite Bath · Picture Window · Double Closet
Level: Upper
Ensuite Bath · Picture Window · Double Closet
Level: Upper
Porcelain Floor · Built-In Speakers · Walk-Out
Level: Lower
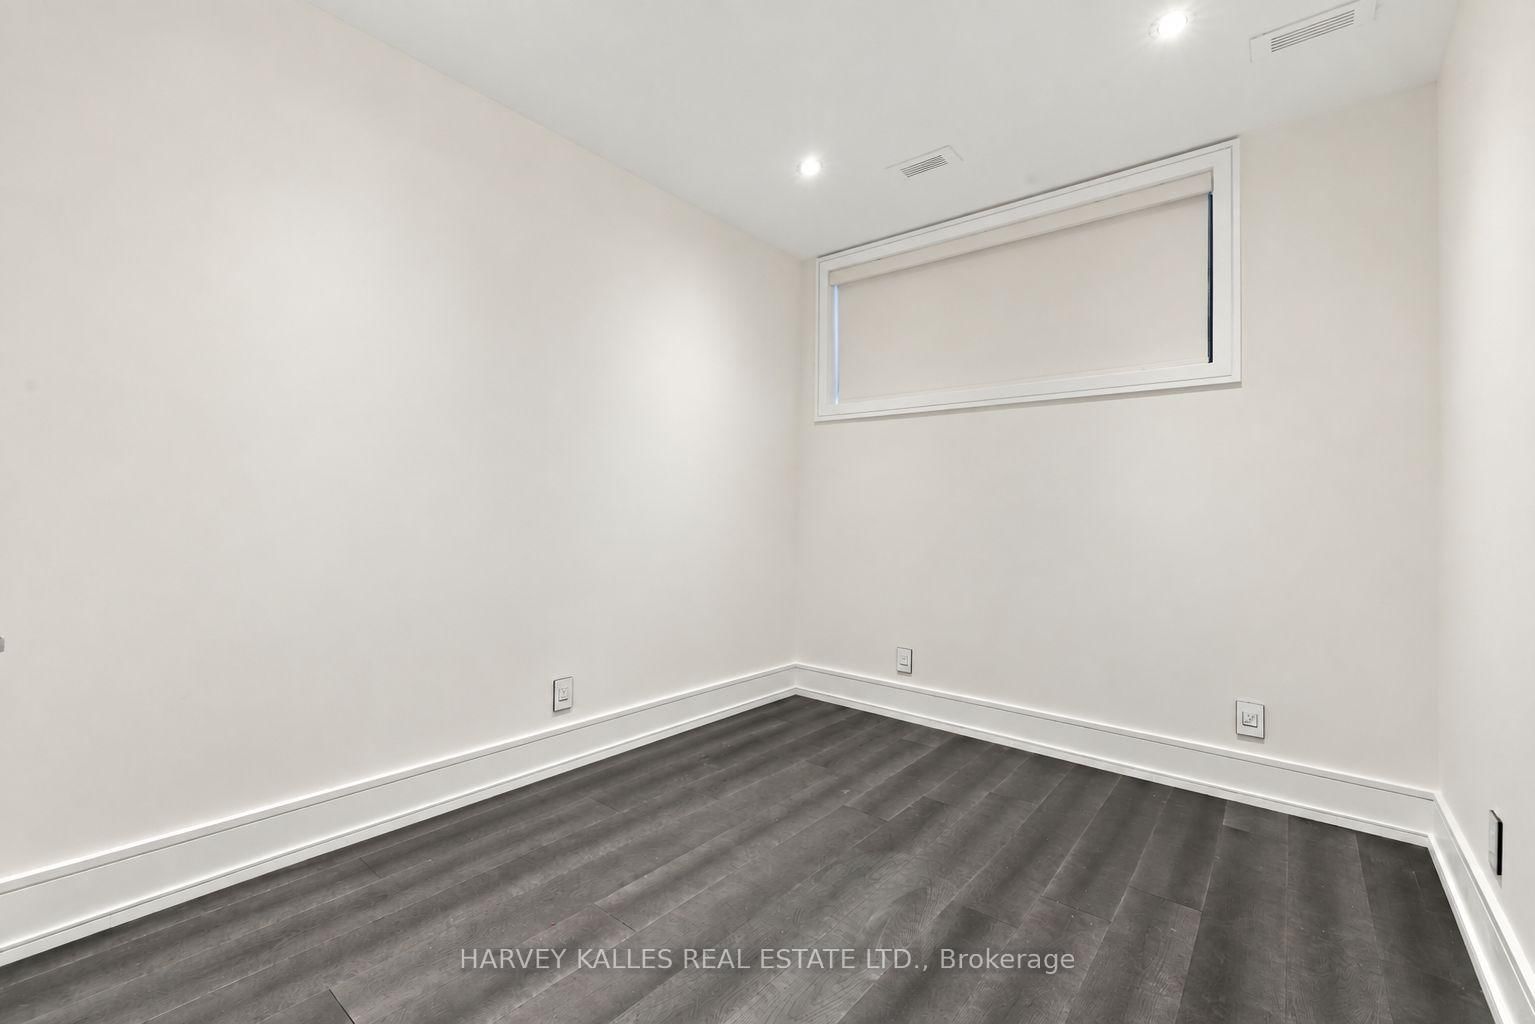
Above Grade Window · Closet · Laminate
Level: Lower
Panelled · Built-In Speakers · Porcelain Floor
Level: Lower
Monthly Payment
$21,536
Total monthly payment
$23,191
Break-even down payment
100%
Expand Neighbourhood demographics to load Statistics Canada census charts.
$4,698,000
$4,698,000
CAD
Estimate unavailable
The trademarks MLS®, Multiple Listing Service® and the associated logos are owned by CREA and identify the quality of services provided by real estate professionals who are members of CREA.