




Living (4.24 × 5.66)
hardwood floor · Window
Level: Flat

Humewood-Cedarvale, Toronto, Ontario M6C 1S9
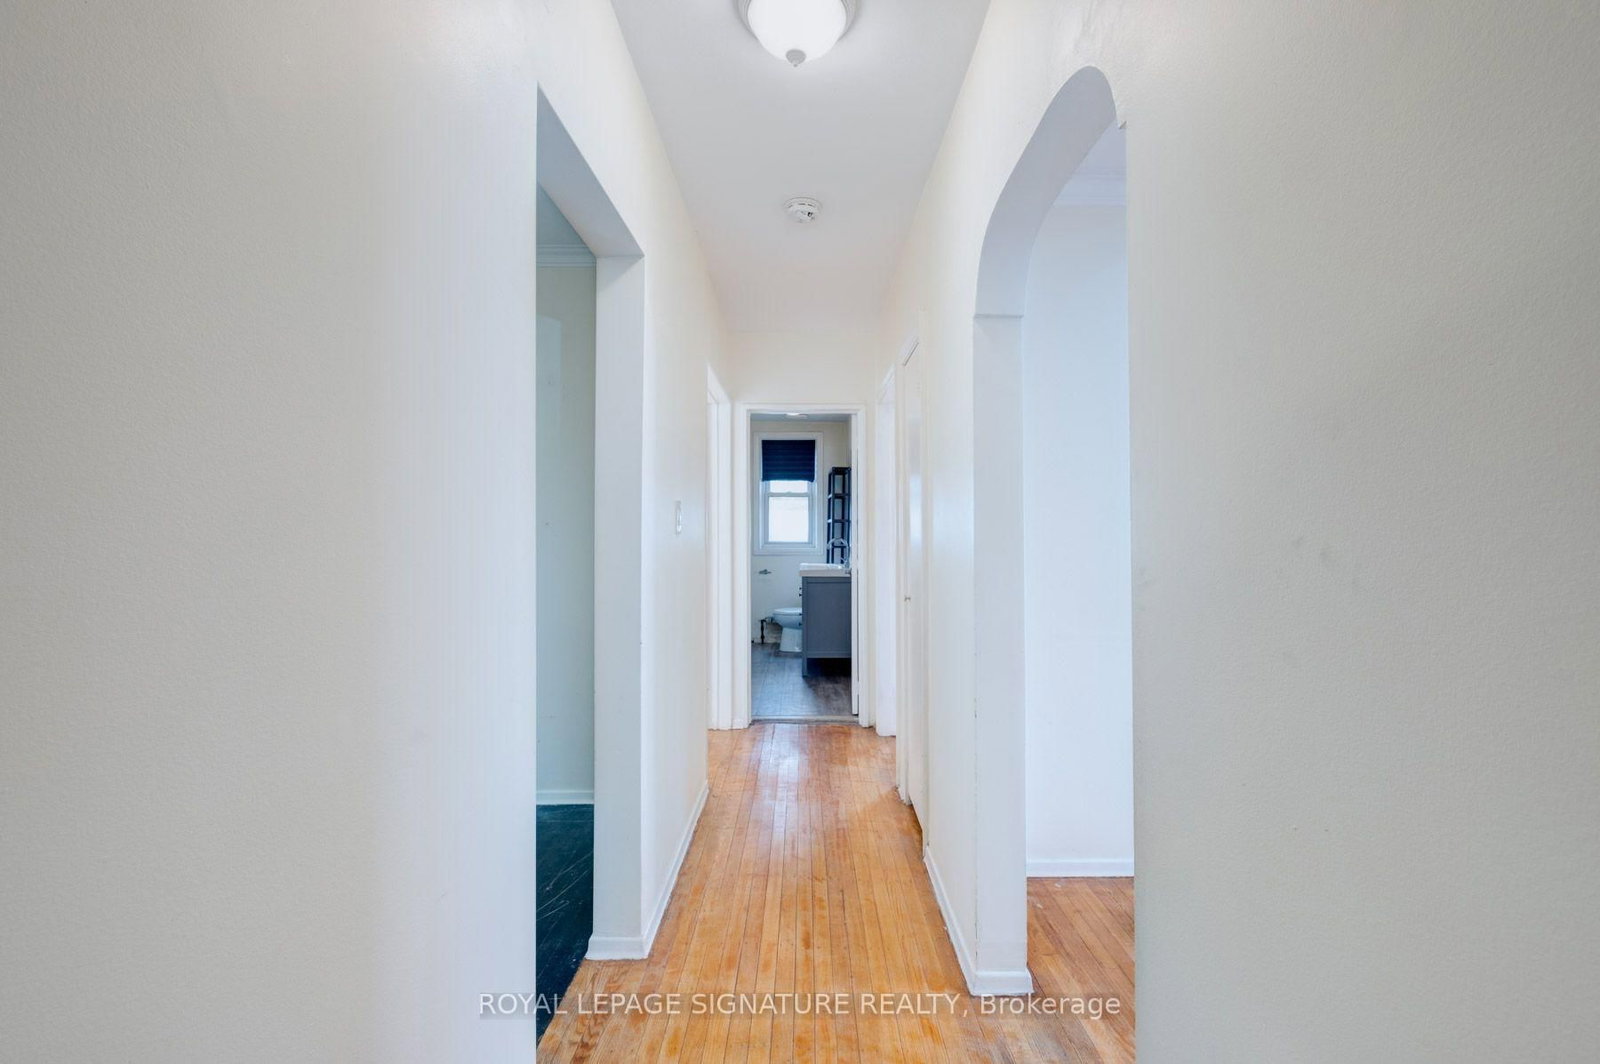
Make memories on Markdale. Welcome to this charming, large main floor unit in the prime Bathurst & Eglinton location! This property is on the bus route or is walking distance to Eglinton West & St. Clair West subway stations. This home features 2 bedrooms, 1 bathroom, a separate office space (could also function as a formal dining room or even a third bedroom), and has parking! Appreciate the generous and inviting living room, perfect for relaxation and gatherings. Enjoy your morning coffee in an eat-in, brand new kitchen. This is a character-filled house that is bathed in natural light. It has been freshly painted, upgraded with a new kitchen with stainless fridge, oven, and dishwasher. Lastly, the washroom has been updated with a new toilet, shower fixtures and tile. Don't miss your chance to call this place home. Don't miss this opportunity to live in a place that combines convenience and character in one of the best neighbourhoods around. Schedule a viewing today to experience this home for yourself. It won't be available for long!
Listing activity for 1-6 Markdale Ave, Toronto, Ontario
| Date Start | Date End | List Price | Price | Event | Listing ID |
|---|---|---|---|---|---|
| N/A | N/A | $2,850 | N/A | For Lease | C13841868 |
hardwood floor · Window
Level: Flat
hardwood floor · Window · Closet
Level: Flat
hardwood floor · Window · Closet
Level: Flat
hardwood floor · Window
Level: Flat
3 Pc Bath · Closet
Level: Flat
Breakfast Area
Level: Flat
Mortgage tools apply to sale listings.
Expand Neighbourhood demographics to load Statistics Canada census charts.
$2,850/mo
$2,850/mo
CAD
Estimate unavailable
The trademarks MLS®, Multiple Listing Service® and the associated logos are owned by CREA and identify the quality of services provided by real estate professionals who are members of CREA.