




Foyer (3.81 × 5.26)
Marble Floor · Closet
Level: Flat

Yonge-St. Clair, Toronto, Ontario M4V 2K7
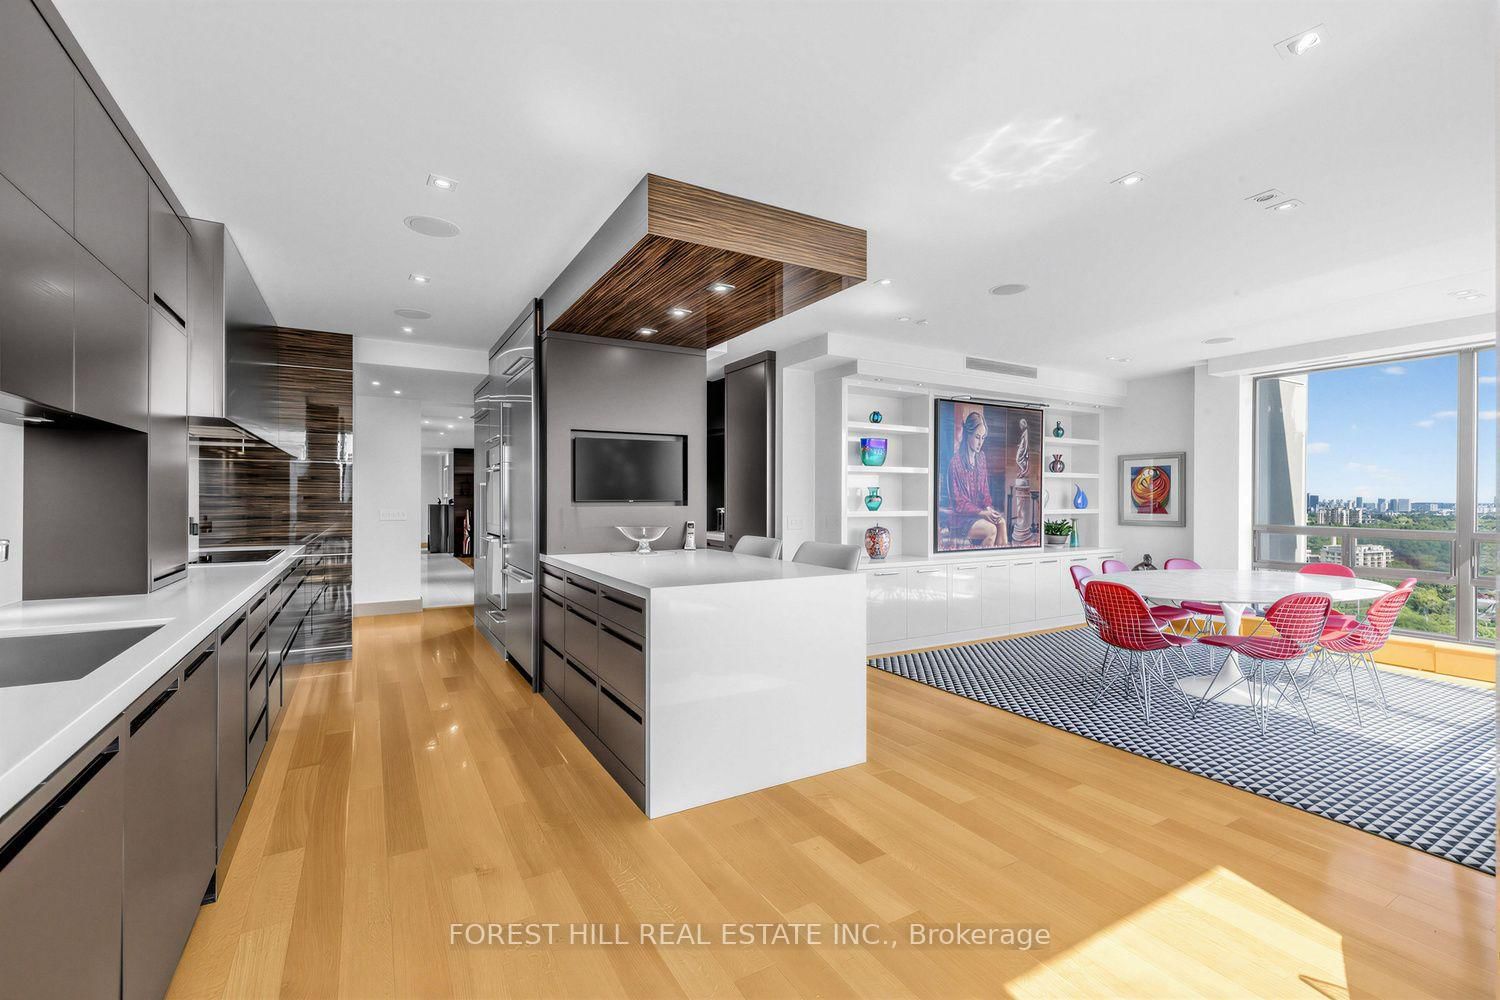
A distinguished penthouse-level residence in the sky at the renowned Lonsdale Condominiums, known for its white-glove concierge and valet parking. Spanning 3,124 sq. ft. with a fluid layout, this residence presents continuous views unfolding from each window across the North, East, and South exposures-showcasing the iconic Toronto skyline, CN Tower, and Lake Ontario. The expansive floor plan balances generous entertaining space with quiet areas for family relaxation in a warm, peaceful setting. Extensively renovated by the previous owners, with a Scandinavian flair, the residence features a contemporary chef's kitchen outfitted with a premier appliance suite-including a Miele stainless fridge and freezer, custom Miele overhead exhaust hood, Wolf cooktop, double Miele ovens, built-in Miele coffee maker, Sub-Zero wine fridge, and dual Sub-Zero beverage drawers near the beverage station. Smart functionality and custom craftsmanship define every room, featuring electronic blinds, built-in speakers with a centralized audio control system and pop-up TV cabinet in the living room and wall mount TV in the kitchen. The primary retreat is thoughtfully designed with bespoke built-in dressers, side tables, and a custom bed with integrated storage drawers, and tailored closet organizers. Residents enjoy premier building amenities including valet parking, (an extra space may be obtained with a rental fee), an outdoor heated pool, gym, a guest suite, visitor parking and car wash service, all ideally situated just steps from Canada's top schools, and all amenities.
Listing activity for 2003-625 Avenue Rd, Toronto, Ontario
| Date Start | Date End | List Price | Price | Event | Listing ID |
|---|---|---|---|---|---|
| N/A | N/A | $4,495,000 | N/A | For Sale | C13838378 |
Marble Floor · Closet
Level: Flat
hardwood floor · East View
Level: Flat
hardwood floor · East View · Combined W/Living
Level: Flat
hardwood floor · Eat-In Kitchen · South View
Level: Flat
hardwood floor · B/I Bookcase · East View
Level: Flat
hardwood floor · B/I Bookcase · East View
Level: Flat
hardwood floor · 4 Pc Ensuite · W/W Closet
Level: Flat
hardwood floor · East View · South View
Level: Flat
hardwood floor · Double Closet · North View
Level: Flat
hardwood floor · Double Closet · North View
Level: Flat
Monthly Payment
$20,605
Total monthly payment
$22,132
Break-even down payment
100%
Expand Neighbourhood demographics to load Statistics Canada census charts.
$4,495,000
$4,495,000
CAD
Estimate unavailable
The trademarks MLS®, Multiple Listing Service® and the associated logos are owned by CREA and identify the quality of services provided by real estate professionals who are members of CREA.