



Living (4.25 × 6.25)
hardwood floor · Crown Moulding
Level: Main

Bayview Village, Toronto, Ontario M2K 1N3
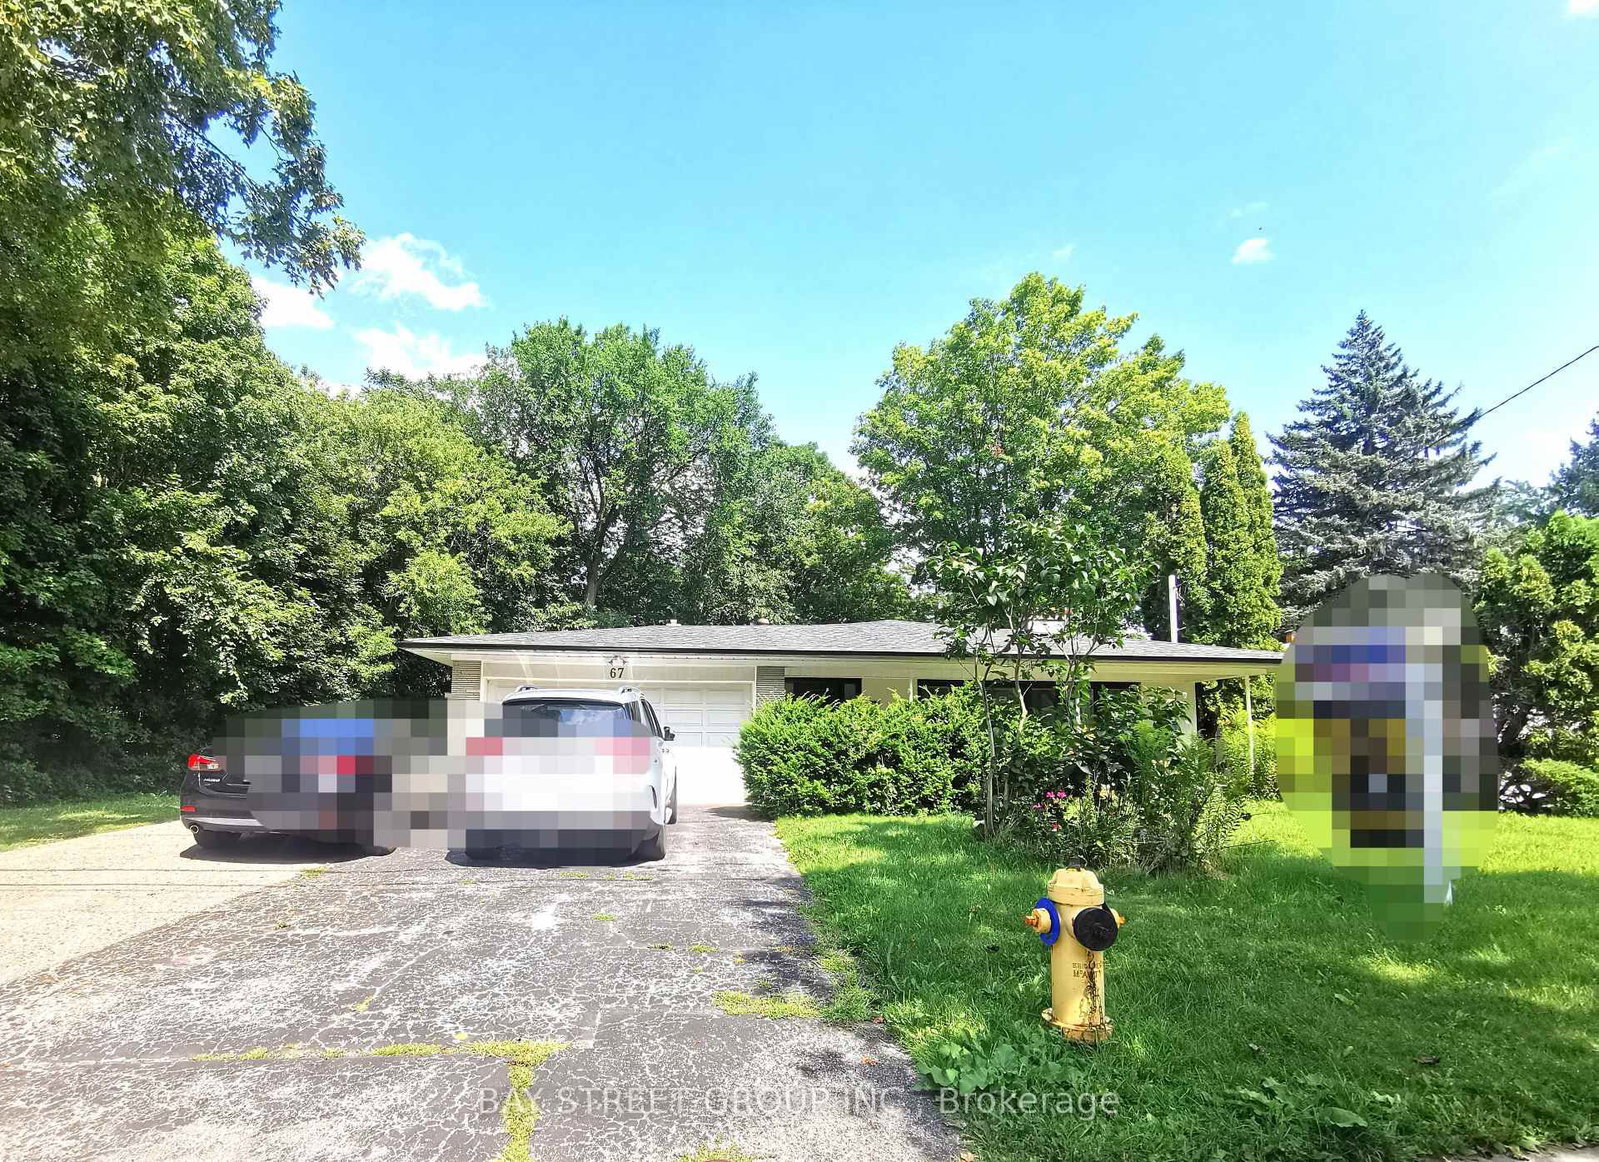
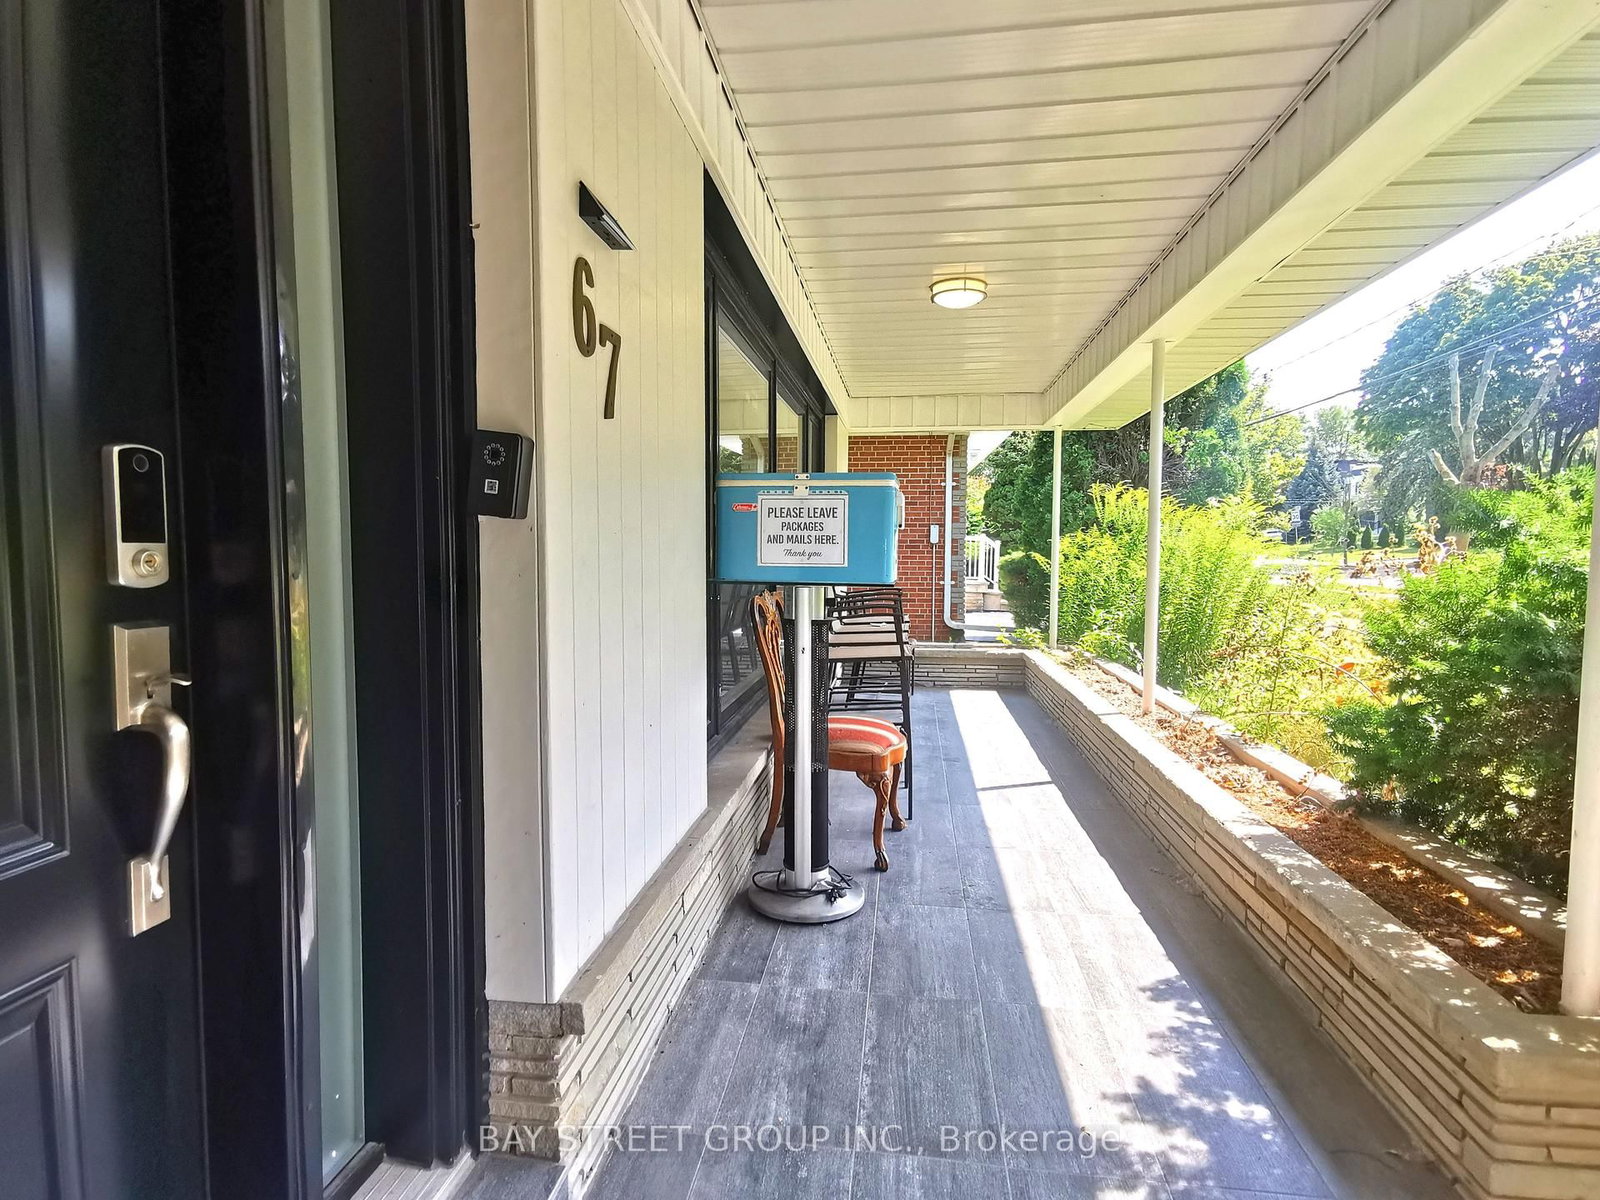
Rarely Offered 4-Level Backsplit Nestled On A Beautiful Ravine Lot In The Heart Of Bayview Village! This Spacious Family Home Features 4 Bedrooms, A Dedicated Office And 3 Bathrooms, With Hardwood Flooring Throughout The Main And Upper Levels. Professionally Renovated Kitchen And All Bathrooms in recent years. Enjoy Ravine, Plus A Double-Car Garage. Ideally Located Within Walking Distance To Bayview Subway Station, Bayview Village Shopping Centre, YMCA,canadian tire, Earl Haig Secondary School And Bayview Middle School. A Fantastic Opportunity To Live In One Of North York's Most Sought-After Communities! Only Main floor and upper level for rent
Listing activity for 67 Burbank Dr, Toronto, Ontario
| Date Start | Date End | List Price | Price | Event | Listing ID |
|---|---|---|---|---|---|
| N/A | N/A | $3,180 | N/A | Pc | C13685632 |
hardwood floor · Crown Moulding
Level: Main
hardwood floor · B/I Shelves · Crown Moulding
Level: Main
Wet Bar · W/O To Ravine
Level: Ground
Renovated · Eat-In Kitchen · Stainless Steel Appl
Level: Main
hardwood floor · B/I Shelves · Closet
Level: Ground
hardwood floor · 3 Pc Ensuite · O/Looks Ravine
Level: Upper
hardwood floor · 5 Pc Bath · O/Looks Ravine
Level: Upper
hardwood floor · Closet · Window
Level: Upper
Laminate · B/I Shelves
Level: Bsmt
Vinyl Floor · Closet
Level: Bsmt
Mortgage tools apply to sale listings.
Expand Neighbourhood demographics to load Statistics Canada census charts.
$3,180/mo
$3,180/mo
CAD
Estimate unavailable
The trademarks MLS®, Multiple Listing Service® and the associated logos are owned by CREA and identify the quality of services provided by real estate professionals who are members of CREA.