






Foyer (2.95 × 4.47)
Porcelain Floor · 2 Pc Bath · Elevator
Level: Main

Edenbridge-Humber Valley, Toronto, Ontario M9A 4R1
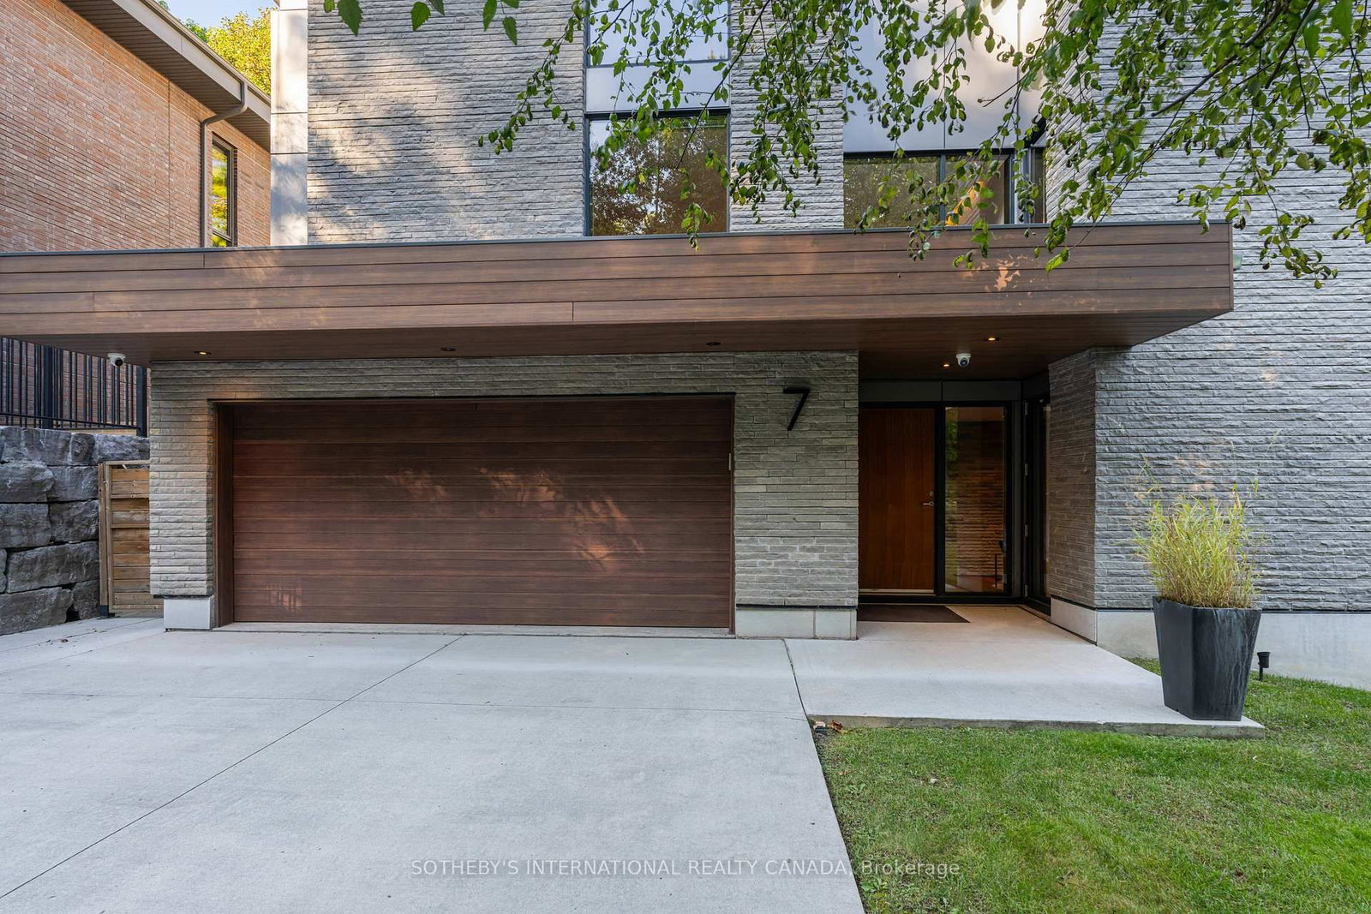
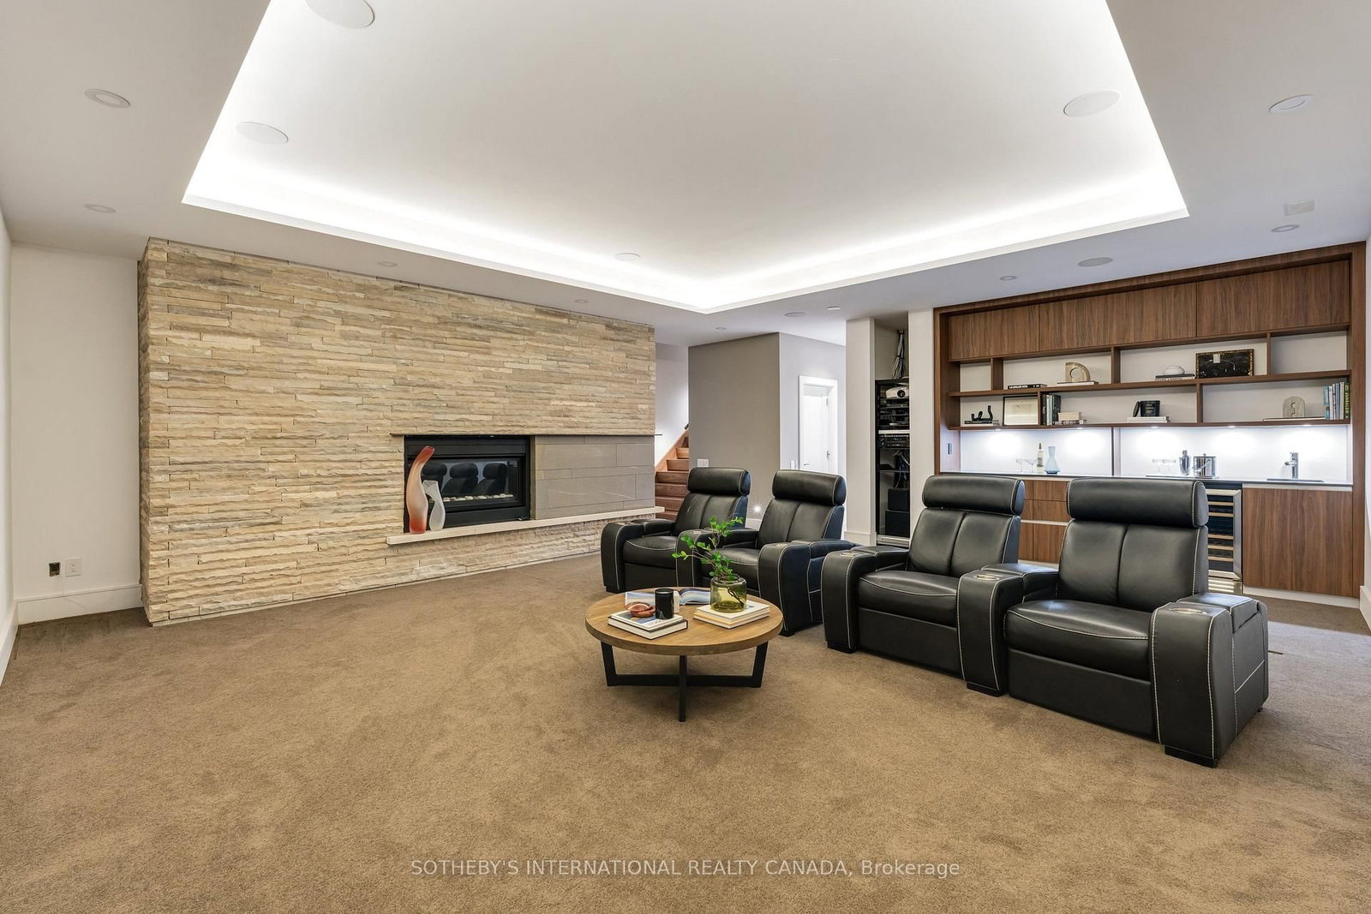
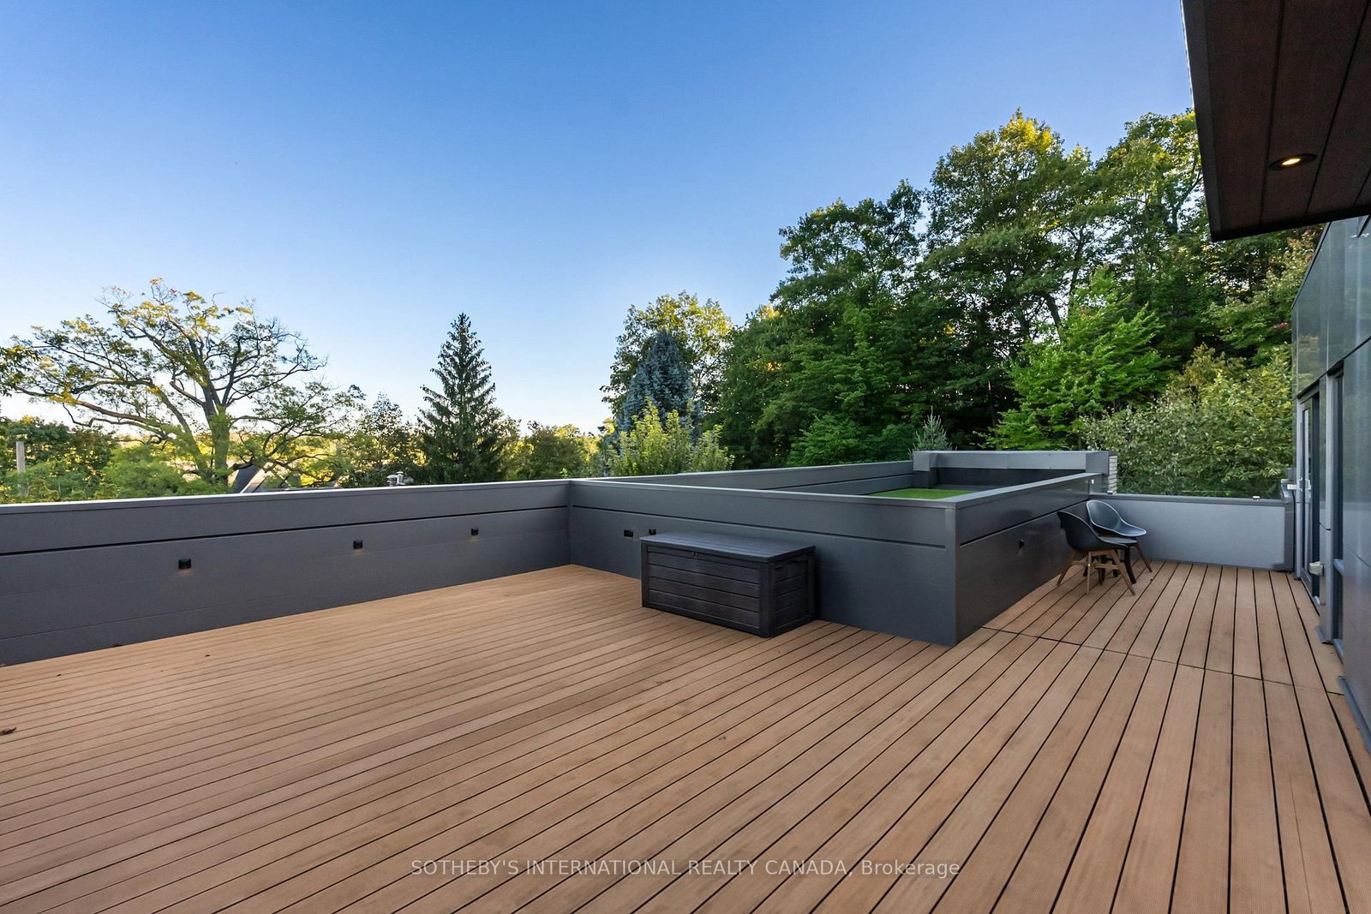
This mid-century modern-inspired architectural sanctuary on prestigious North Drive is designed for maximum comfort and minimal maintenance. The home spans approx. 5100 sq ft across four elevator-connected levels. The exterior pairs laser-cut natural stone and brick with commercial-grade aluminum panels. The interior aesthetic is grounded in rich materials-wide-plank heated walnut flooring, natural stone. Entertaining unfolds naturally in the expansive double-height Great Room anchored by a dramatic floor-to-ceiling stone wall, while glass sliding doors open to a wrap-around composite terrace. Step down into the sunken front living room to unwind by the two-sided hearth. The culinary space is built for the ambitious home chef. It features walnut-style Italian cabinetry by Mutti, quartz counters, and a fully integrated Miele appliance suite and a walk-in pantry. The upper levels offer four private bedrooms, each complete with a custom closet organizer and an ensuite bath. The 2nd floor meditation lounge features a backlit quartzite wall accent. The entire third floor is a primary retreat. Start your morning with a coffee on the south-facing rooftop terrace with captivating views of the CN Tower. The suite features dual walk-in closets, gas fireplace, and a spa-like 5-piece bath with a freestanding tub and a private water closet. The lower level acts as a private recreation club. Movie nights come alive in the home theatre and custom wet bar. A tranquil massage room offers the flexibility to transform it into a future wine cellar. A 5th bedroom, a second laundry or kitchenette rough-in complete the floor. The property is fully optimized with automated irrigation, landscape lighting, and security cameras. Ample guest parking - drive can fit up to 8 cars. The location offers immediate access to top-tier schools, golf, tennis courts, and scenic nature trails, all while keeping the vibrant dining scenes and subway access of Royal York and Bloor just a 5-minute drive away.
Listing activity for 7 North Dr, Toronto, Ontario
| Date Start | Date End | List Price | Price | Event | Listing ID |
|---|---|---|---|---|---|
| N/A | N/A | $6,200,000 | N/A | For Sale | W13840084 |
Porcelain Floor · 2 Pc Bath · Elevator
Level: Main
2 Way Fireplace · Heated Floor · Large Window
Level: Main
Open Concept · W/O To Deck · Combined W/Great Rm
Level: Main
Heated Floor · Breakfast Bar · Pantry
Level: Main
2 Way Fireplace · Open Concept · W/O To Deck
Level: Main
3 Pc Ensuite · W/I Closet · Large Window
Level: 2nd
3 Pc Ensuite · W/I Closet · Large Window
Level: 2nd
4 Pc Ensuite · W/I Closet · O/Looks Backyard
Level: 2nd
Stainless Steel Sink · Pocket Doors · Recessed Lights
Level: 2nd
W/I Closet · Heated Floor · Elevator
Level: 3rd
5 Pc Ensuite · Heated Floor · Soaker
Level: 3rd
W/O To Sundeck · South View · East View
Level: 3rd
Gas Fireplace · Broadloom · Recessed Lights
Level: Lower
Double Closet · Heated Floor · 3 Pc Bath
Level: Lower
Heated Floor · Glass Doors
Level: Lower
Monthly Payment
$28,421
Total monthly payment
$30,103
Break-even down payment
100%
Expand Neighbourhood demographics to load Statistics Canada census charts.
$6,200,000
$6,200,000
CAD
Estimate unavailable
The trademarks MLS®, Multiple Listing Service® and the associated logos are owned by CREA and identify the quality of services provided by real estate professionals who are members of CREA.