


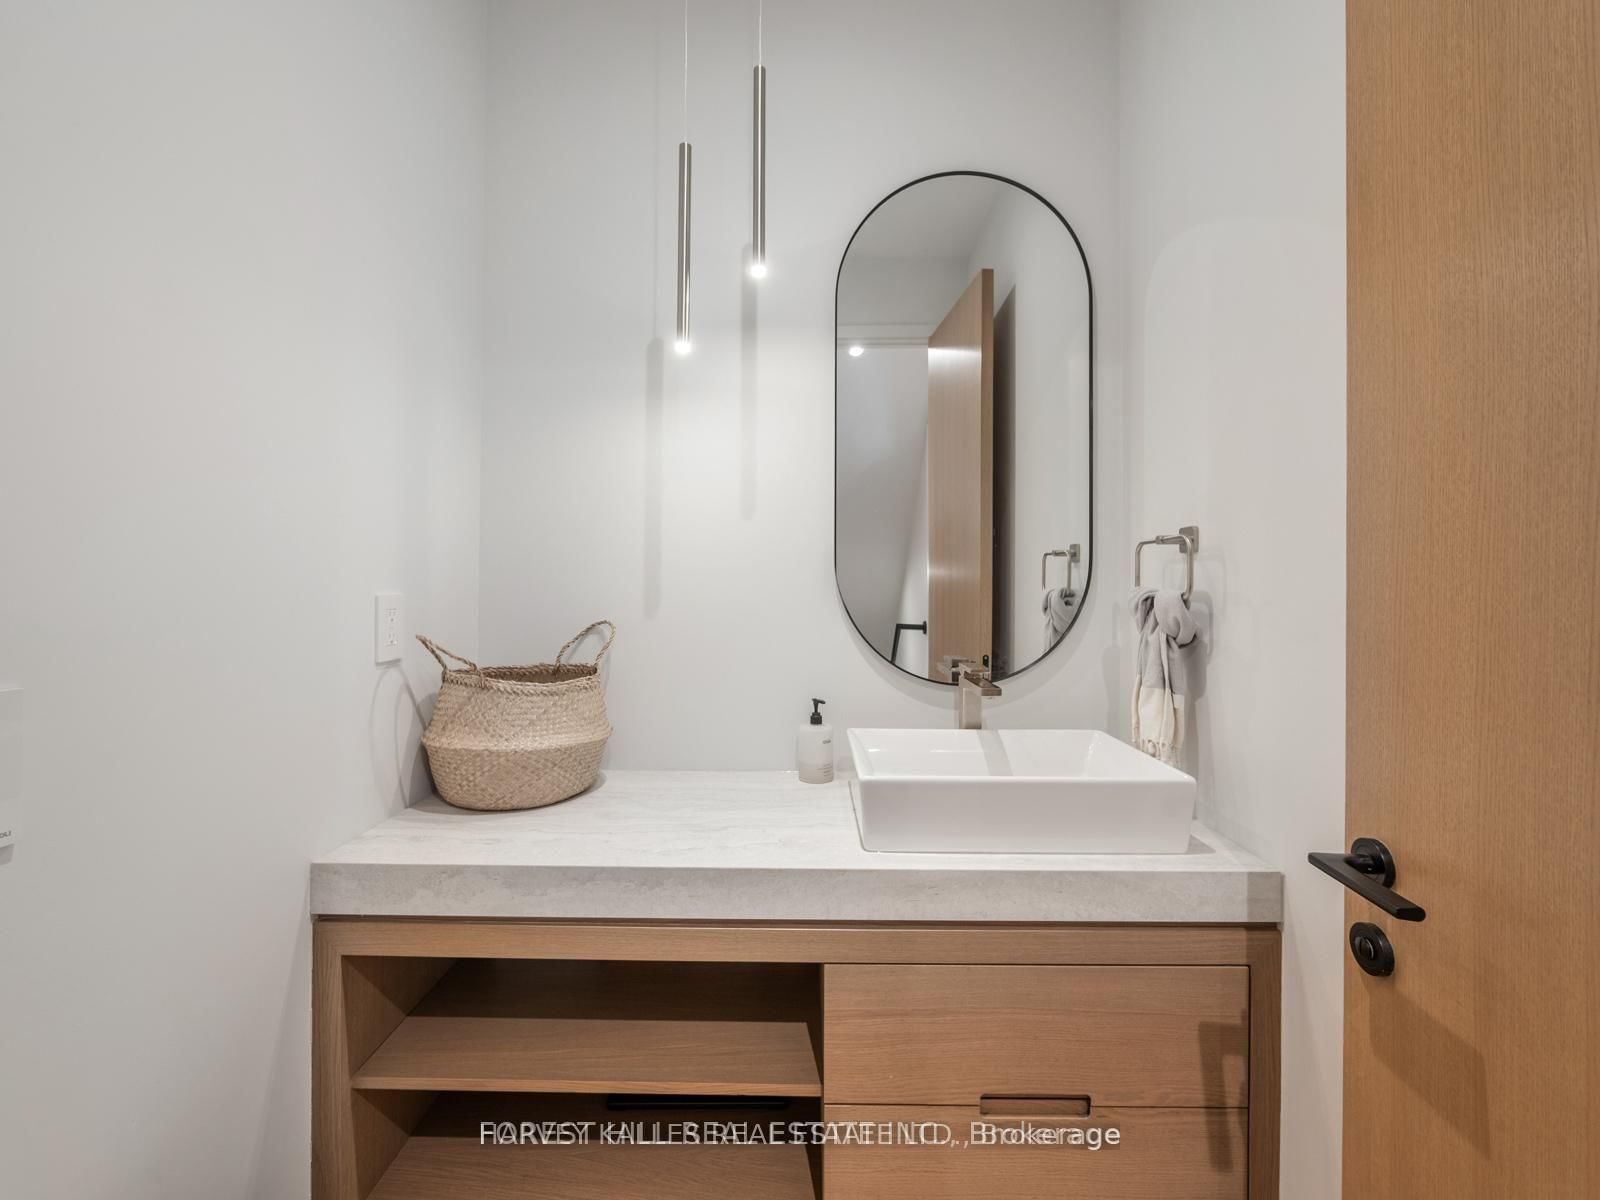


Room 1
Level not provided

Annex, Toronto, Ontario M5R 1L8
Nestled on one of Toronto's most coveted tree-lined streets, this exceptional contemporary brownstone at 77 Kendal Avenue is a masterfully designed three-storey home where timeless architecture meets refined modern luxury. Showcasing sophisticated interiors by Montana Burnett, this magnificent home offers an open, airy layout enhanced by soaring ceilings, expansive living spaces, and impeccable attention to detail throughout. Designed for both elegant entertaining and comfortable family living, the residence features four generously sized bedrooms and six beautifully appointed bathrooms. Every element has been thoughtfully curated to create a classic yet contemporary aesthetic, blending enduring finishes with a warm and inviting atmosphere. Gorgeous Hardwood, Luxurious millwork wall treatments, Top of the line appliances are just some of finishing touches at this spectacular modern oasis. This remarkable home is just steps to Bloor Street's renowned shops and restaurants, top-rated schools, parks, and convenient transit. A rare opportunity to own a truly distinguished residence in one of Toronto's most sought-after neighbourhoods.
Listing activity for 77 Kendal Ave, Toronto, Ontario
| Date Start | Date End | List Price | Price | Event | Listing ID |
|---|---|---|---|---|---|
| N/A | N/A | $4,499,000 | N/A | For Sale | C13838516 |
Level not provided
Level not provided
Level not provided
Level not provided
Level not provided
Level not provided
Level not provided
Level not provided
Level not provided
Level not provided
Level not provided
Level not provided
Monthly Payment
$20,624
Total monthly payment
$21,655
Break-even down payment
100%
Expand Neighbourhood demographics to load Statistics Canada census charts.
$4,499,000
$4,499,000
CAD
Estimate unavailable
The trademarks MLS®, Multiple Listing Service® and the associated logos are owned by CREA and identify the quality of services provided by real estate professionals who are members of CREA.