




Foyer (4.7 × 3.0)
Skylight · Pot Lights · Double Closet
Level: Main

Newtonbrook East, Toronto, Ontario M2M 3P6
Behind the doors of 8 Frivick Court is a home designed for the way life is meant to be lived. Set on a 42 x 125 ft lot in the heart of Newtonbrook, this custom contemporary residence offers over 5,000 sq ft of beautifully considered living space and a 3 car garage.From the moment you step inside, natural stone and an abundance of natural light create an immediate sense of calm and sophistication. The chef-inspired kitchen anchors the main living spaces, flowing effortlessly into rooms made for gathering, entertaining, and everyday life.Upstairs, the private primary retreat offers a spa-like 5-piece ensuite, while a versatile den provides a quiet escape. A private elevator takes you seamlessly to every floor, while a main-floor office and fully finished lower level with radiant heated floors add comfort and convenience throughout.Thoughtful, elegant, and effortlessly functional, 8 Frivick Court is a rare opportunity to experience contemporary luxury in one of Newtonbrook's most desirable pockets.
Listing activity for 8 Frivick Crt, Toronto, Ontario
| Date Start | Date End | List Price | Price | Event | Listing ID |
|---|---|---|---|---|---|
| N/A | N/A | $3,528,000 | N/A | For Sale | C13786182 |
Skylight · Pot Lights · Double Closet
Level: Main
Combined W/Dining · Gas Fireplace · Pot Lights
Level: Main
hardwood floor · Picture Window · Pot Lights
Level: Main
Centre Island · Breakfast Area · hardwood floor
Level: Main
Dropped Ceiling · Gas Fireplace · W/O To Deck
Level: Main
hardwood floor · W/O To Deck · B/I Bookcase
Level: Main
W/I Closet · Electric Fireplace · 7 Pc Ensuite
Level: 2nd
Vaulted Ceiling · hardwood floor · 4 Pc Ensuite
Level: 2nd
hardwood floor · 4 Pc Ensuite · hardwood floor
Level: 2nd
hardwood floor · W/O To Balcony · Panelled
Level: 2nd
Vaulted Ceiling · hardwood floor · W/I Closet
Level: 2nd
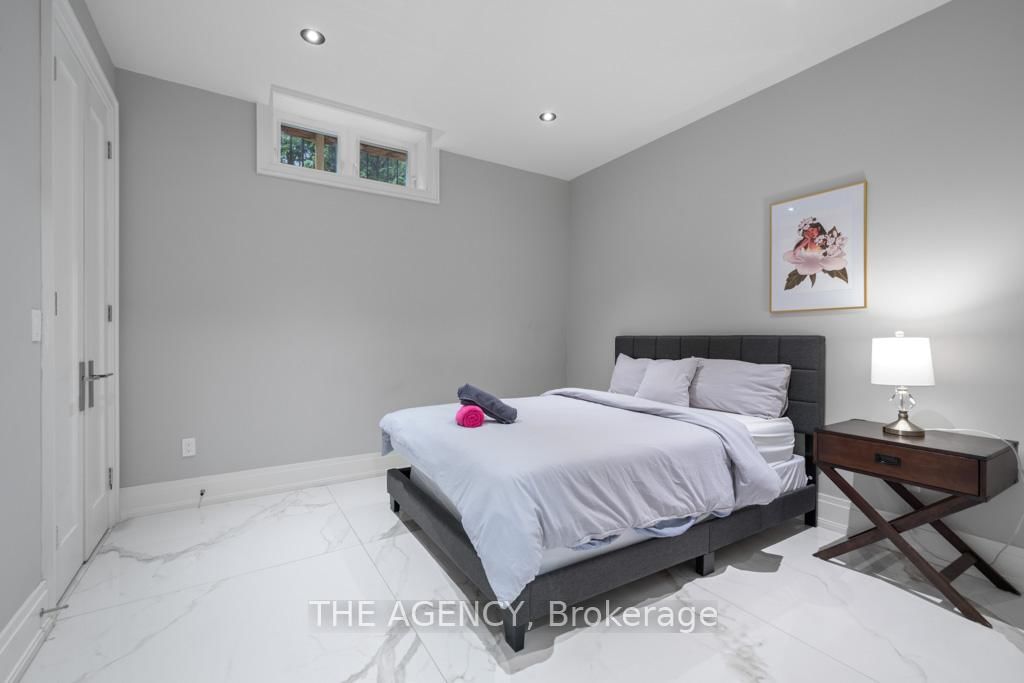
Porcelain Floor · Wet Bar · W/O To Yard
Level: Bsmt
Monthly Payment
$16,173
Total monthly payment
$18,175
Break-even down payment
100%
Expand Neighbourhood demographics to load Statistics Canada census charts.
$3,528,000
$3,528,000
CAD
Estimate unavailable
The trademarks MLS®, Multiple Listing Service® and the associated logos are owned by CREA and identify the quality of services provided by real estate professionals who are members of CREA.