





Br (2.9 × 3.11)
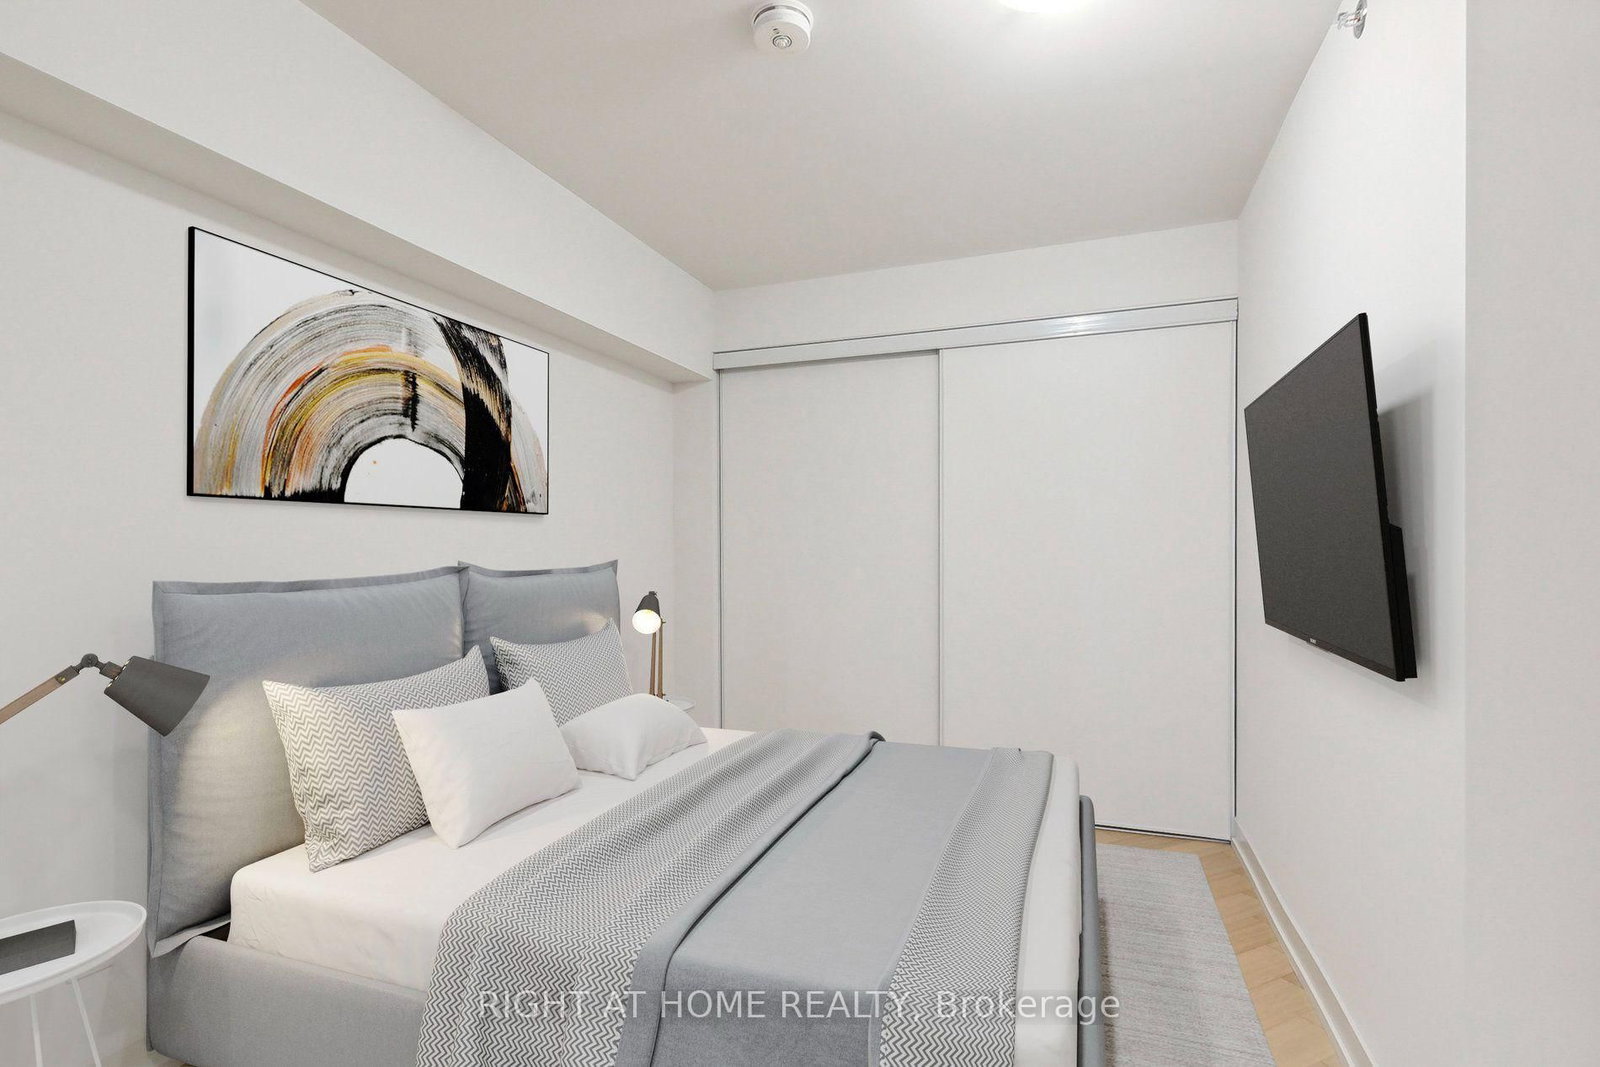
4 Pc Ensuite · South View · Window Flr to Ceil
Level: Main

Birchcliffe-Cliffside, Toronto, Ontario M4W 2V6
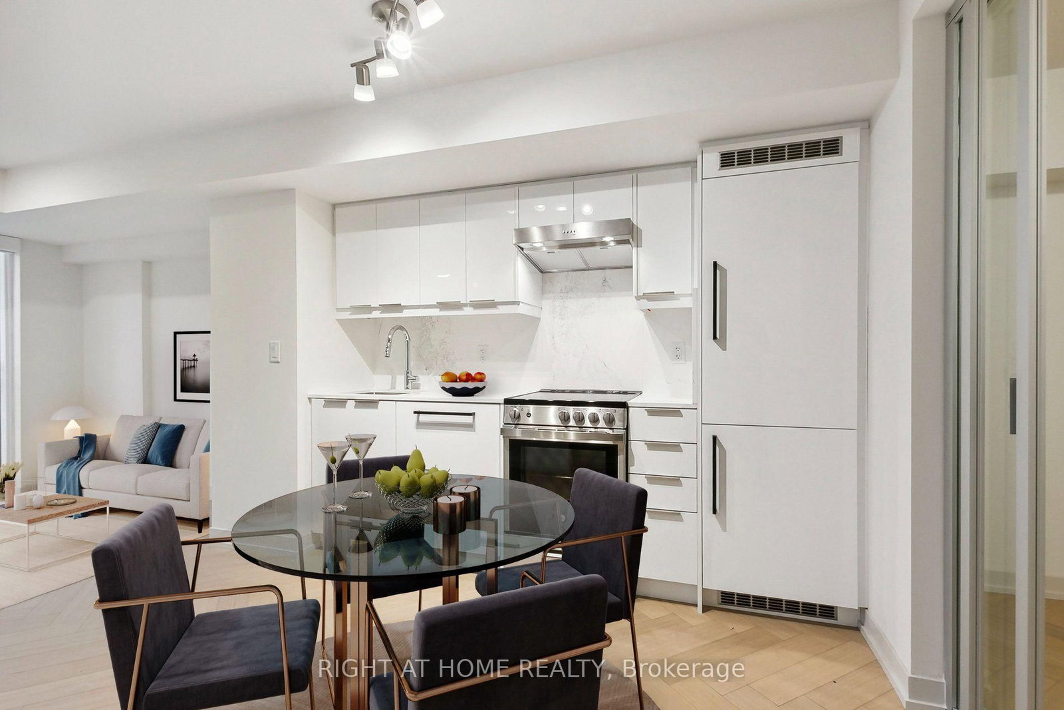
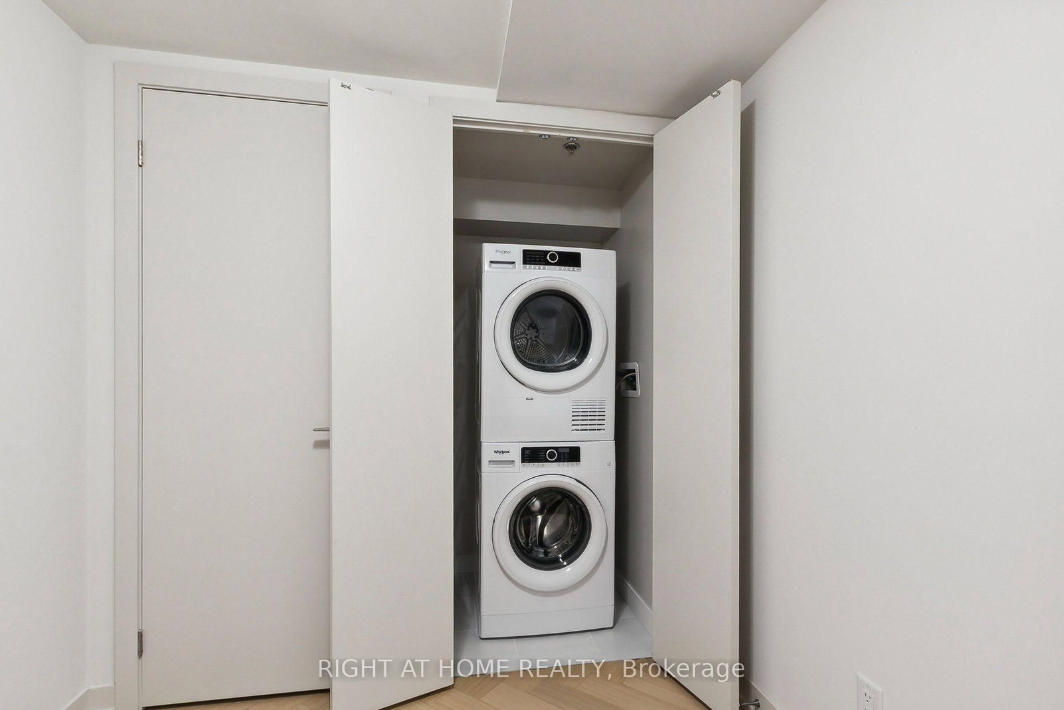
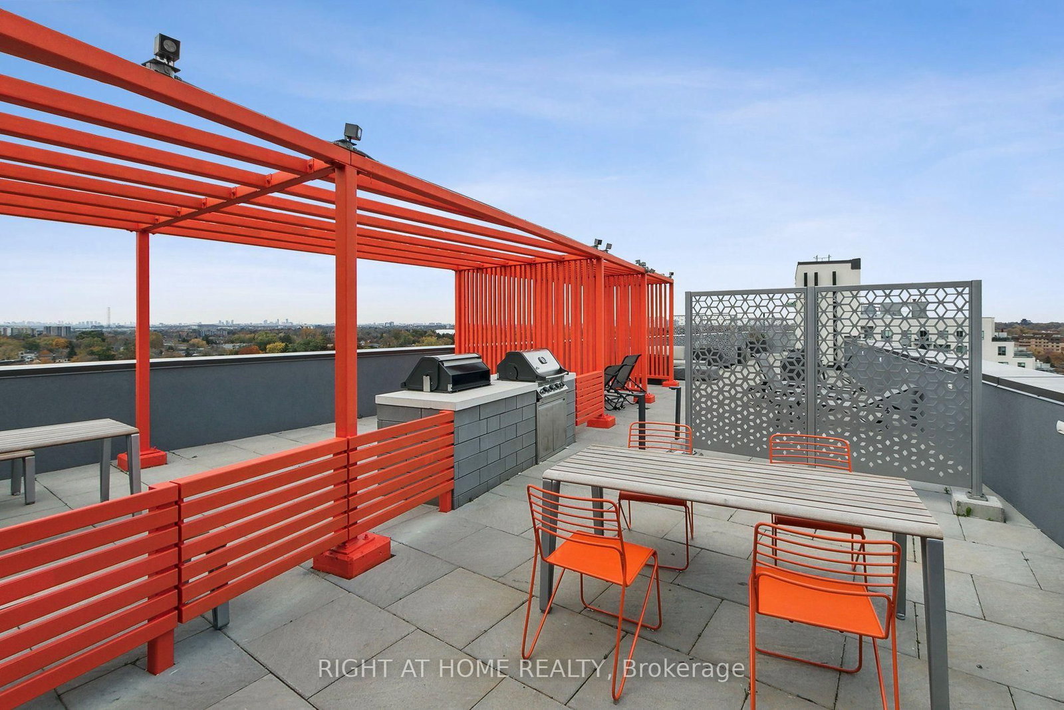
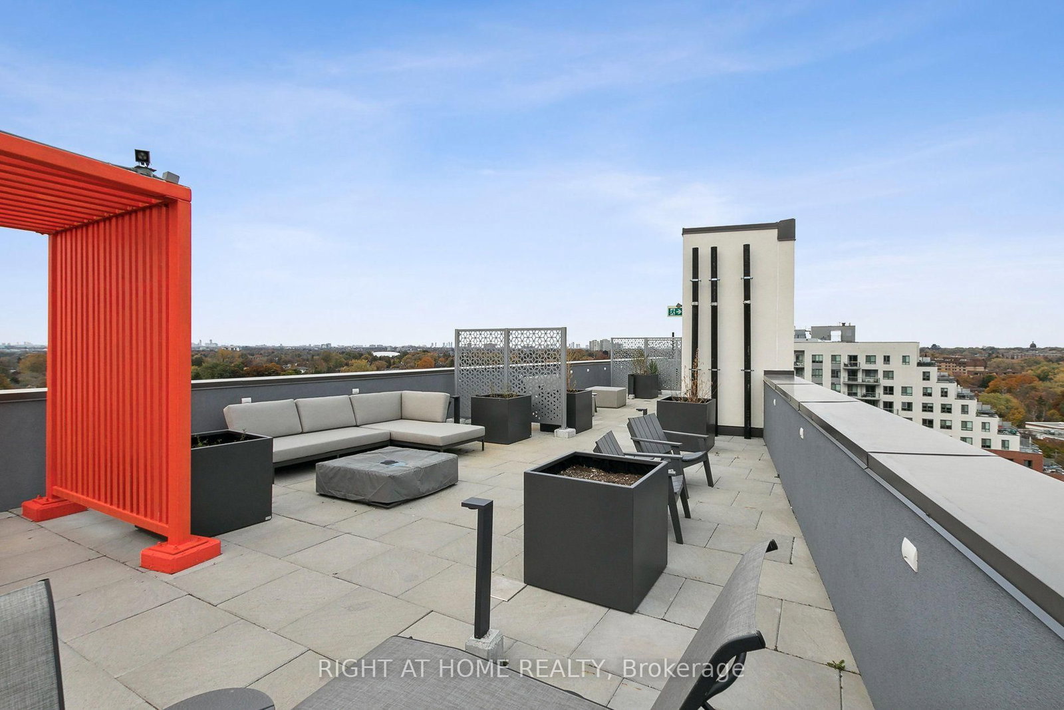
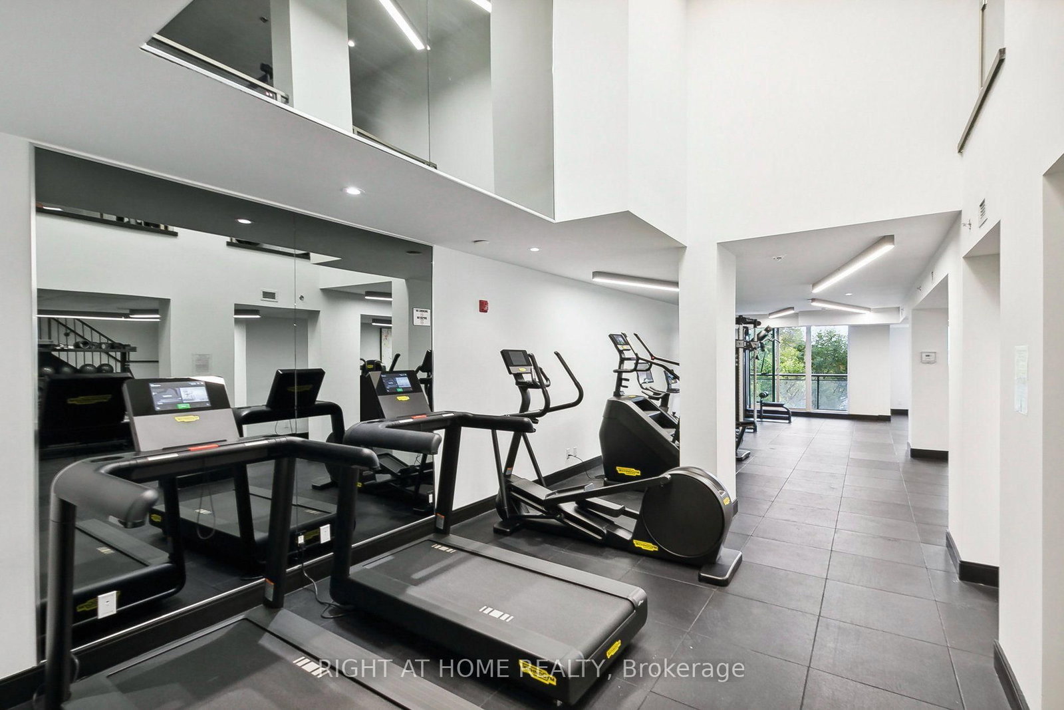
Welcome to this bright and beautifully finished end unit offering exceptional privacy in a unique, secluded location within the building. Tucked away from the main hallway with minimal foot traffic, this unit provides a quiet and private living experience. Featuring quality finishes and a functional layout, plus parking and locker included. Ideally located near the Scarborough Bluffs, Bluffer's Park, Rosetta McClain Gardens, Warden Station, GO Transit, TTC, groceries, restaurants and everyday amenities. Enjoy fantastic building amenities including a gym, rooftop patios with BBQs and outdoor sitting areas. A wonderful opportunity to own a private retreat in a convenient Toronto location.
Listing activity for 114-90 Glen Everest Rd, Toronto, Ontario
| Date Start | Date End | List Price | Price | Event | Listing ID |
|---|---|---|---|---|---|
| N/A | N/A | $549,000 | N/A | For Sale | E13712414 |
4 Pc Ensuite · South View · Window Flr to Ceil
Level: Main
Sliding Doors · Large Closet
Level: Main
South View · Combined W/Dining · Juliette Balcony
Level: Main
Combined W/Kitchen · Open Concept · Modern Kitchen
Level: Main
Laminate
Level: Main
Monthly Payment
$2,517
Total monthly payment
$2,711
Break-even down payment
100%
Expand Neighbourhood demographics to load Statistics Canada census charts.
$549,000
$549,000
CAD
Estimate unavailable
The trademarks MLS®, Multiple Listing Service® and the associated logos are owned by CREA and identify the quality of services provided by real estate professionals who are members of CREA.