

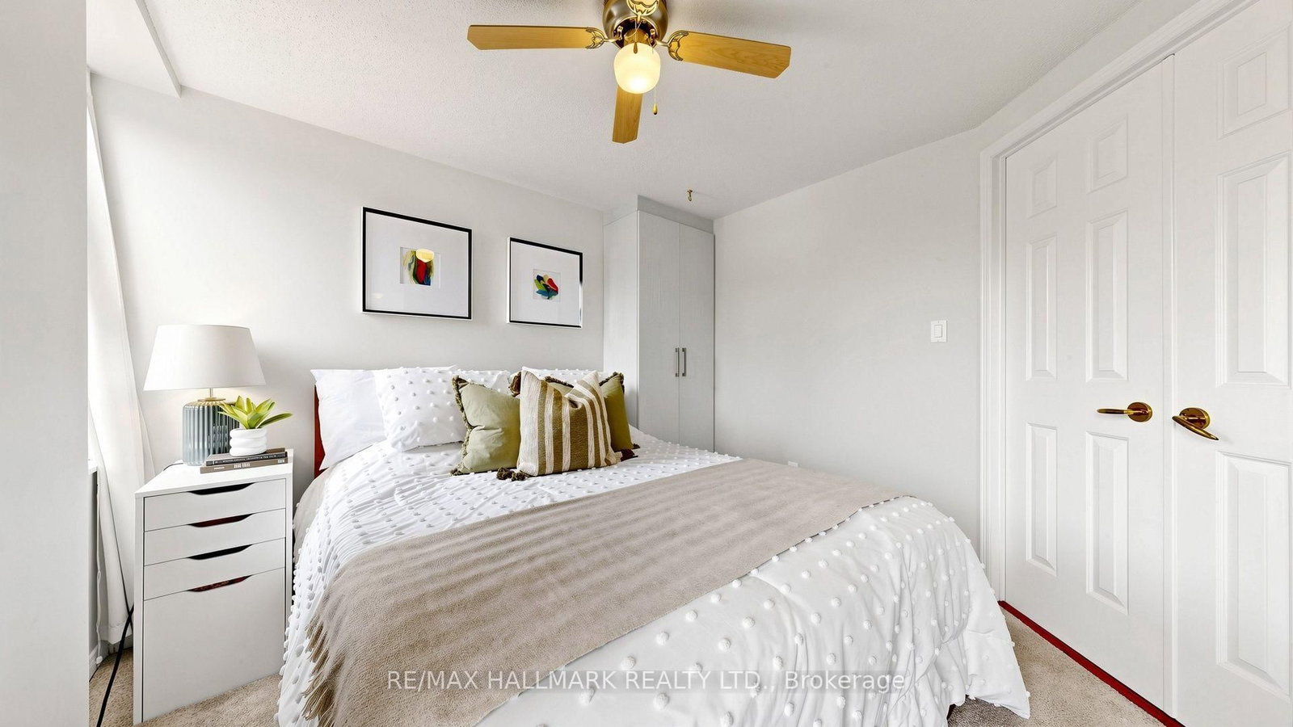
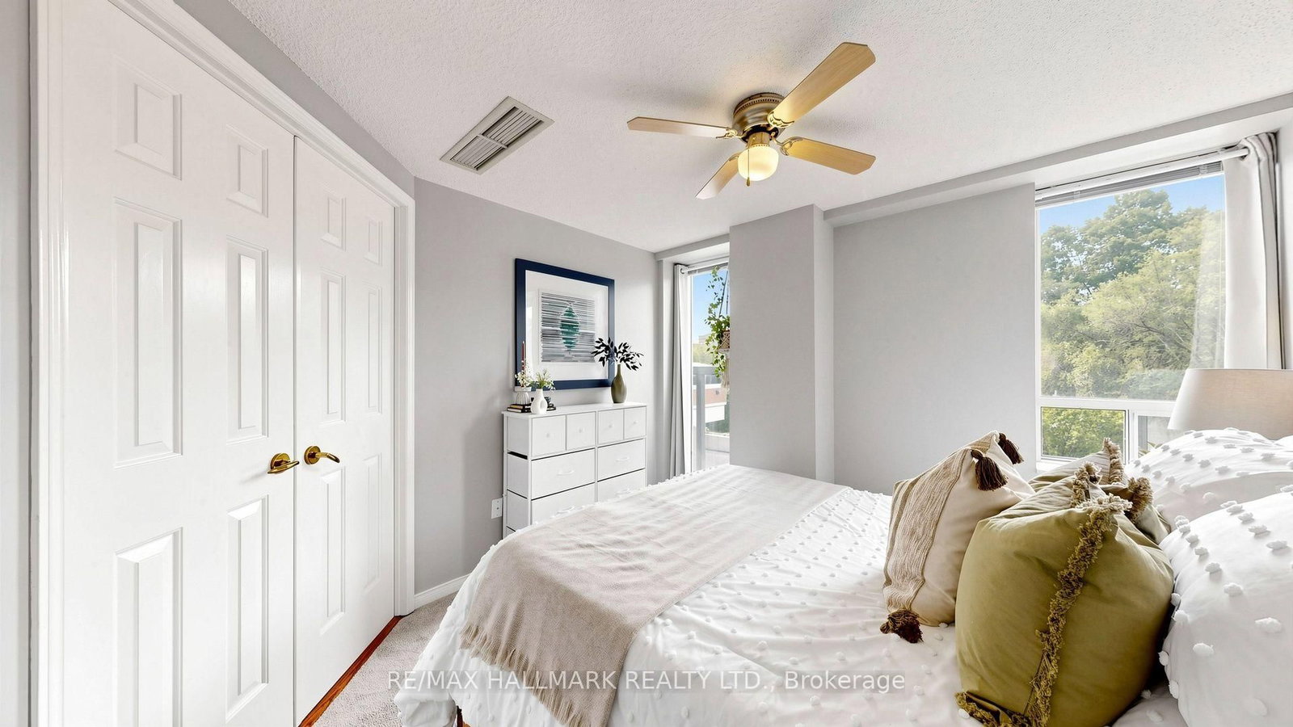

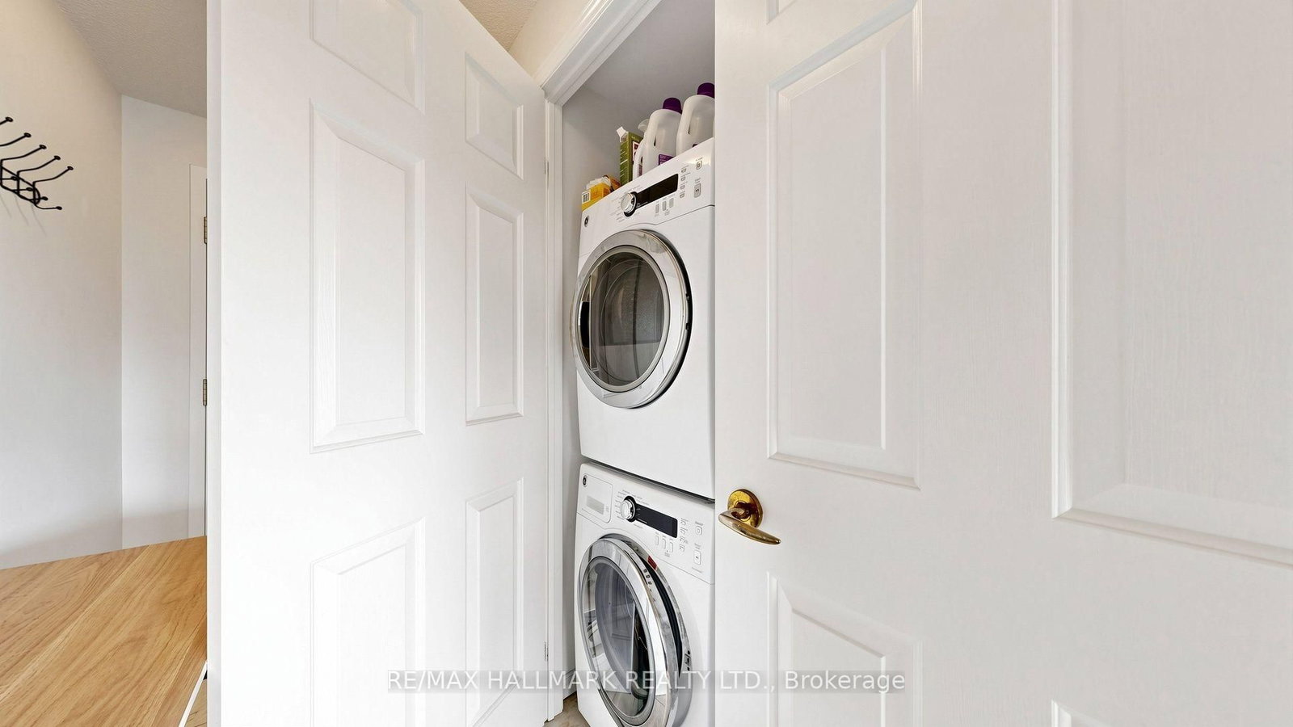
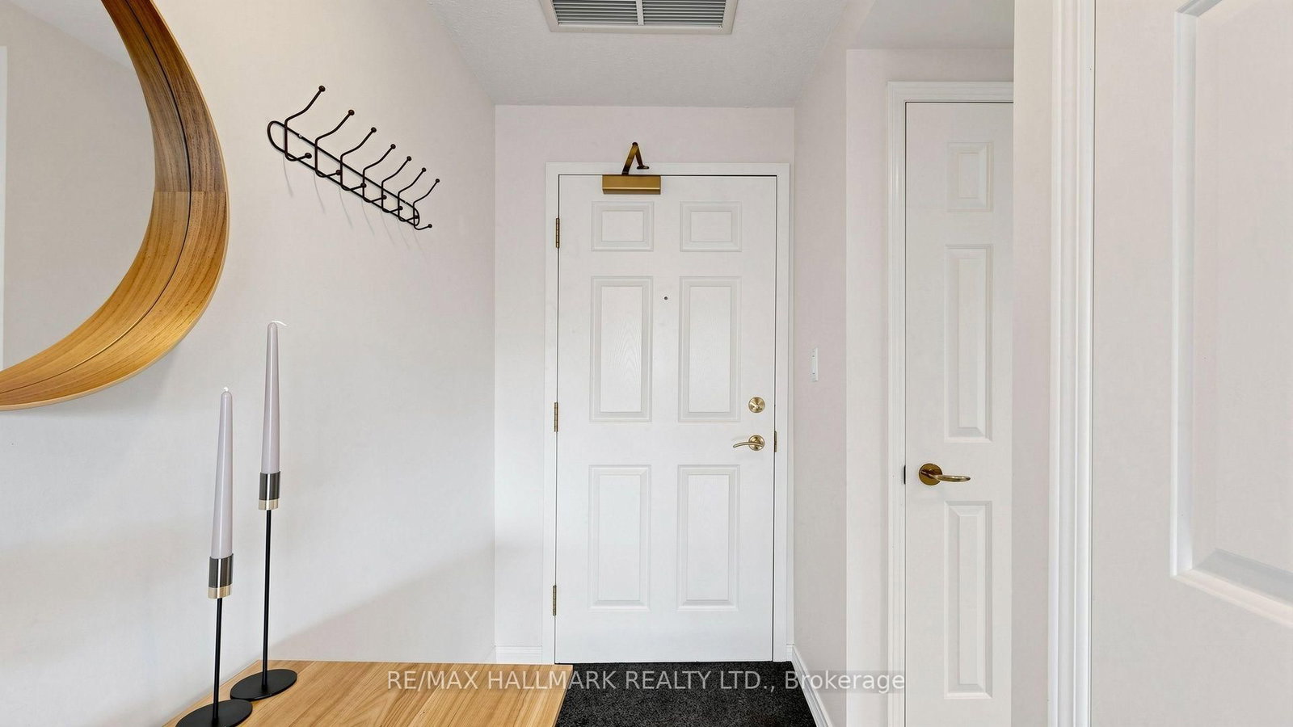






Foyer (1.22 × 2.74)
Combined W/Laundry · Closet · Ceramic Floor
Level: Main

Mount Pleasant East, Toronto, Ontario M4G 4G6
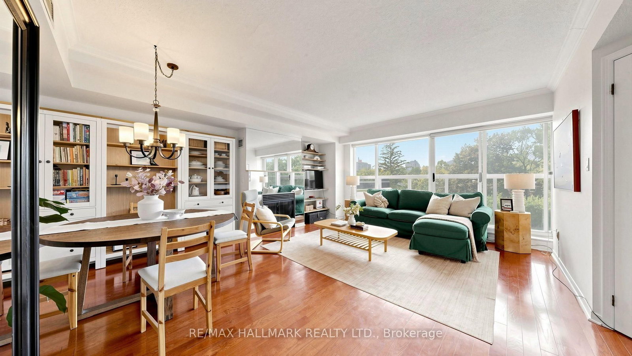
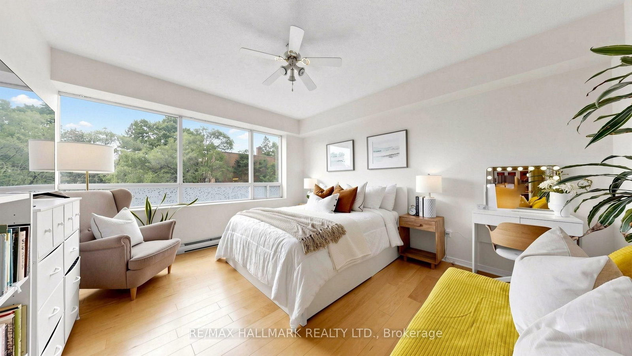
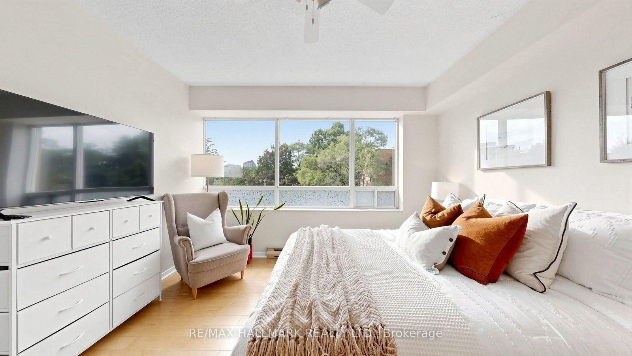
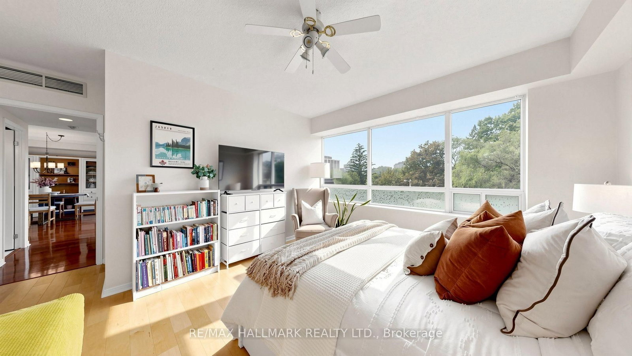
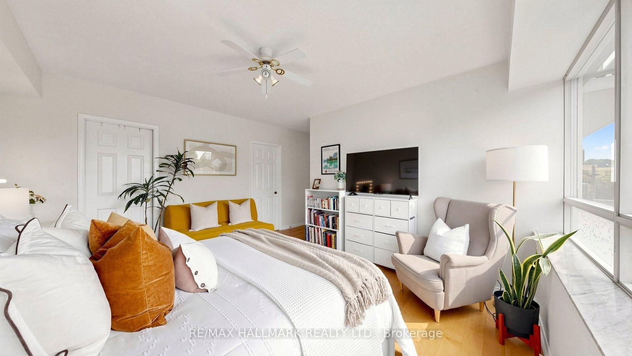
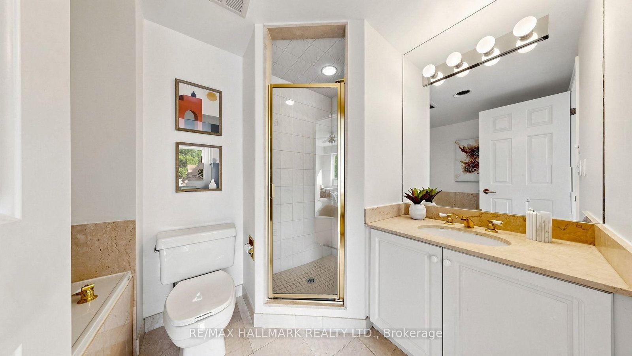
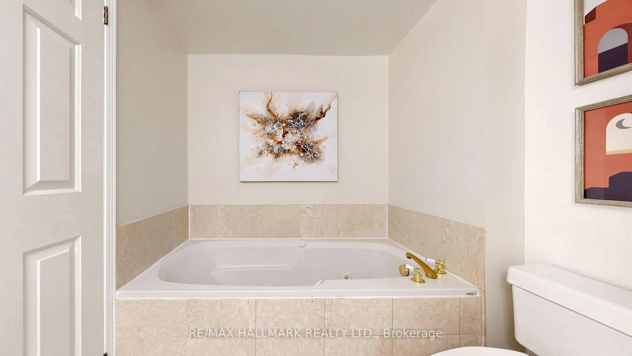
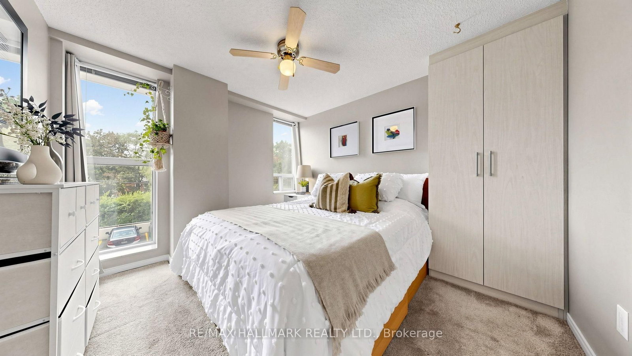
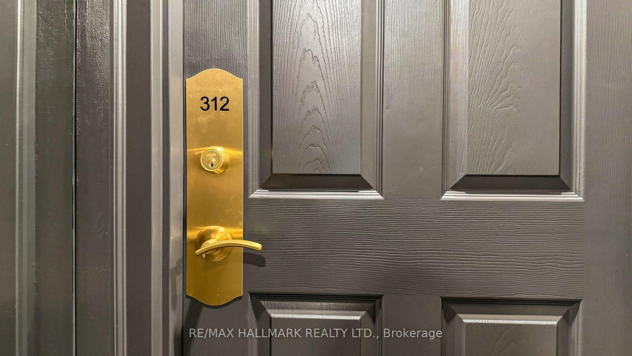
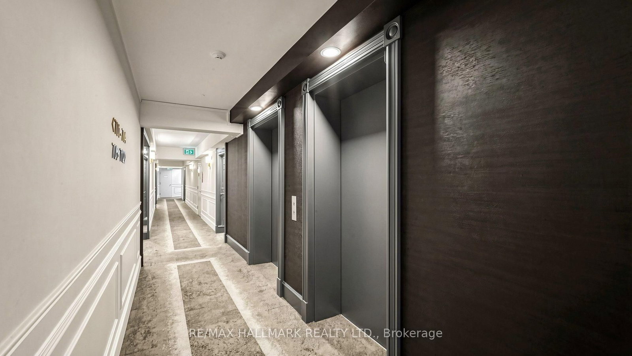
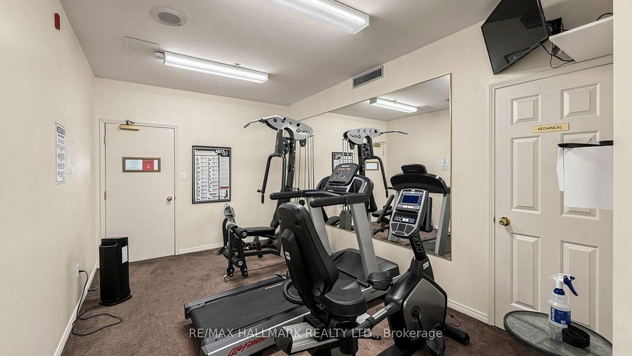
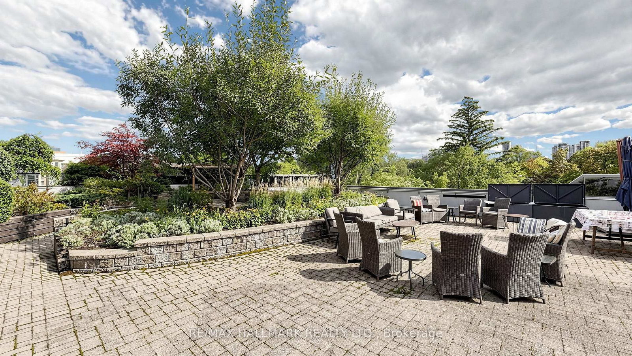
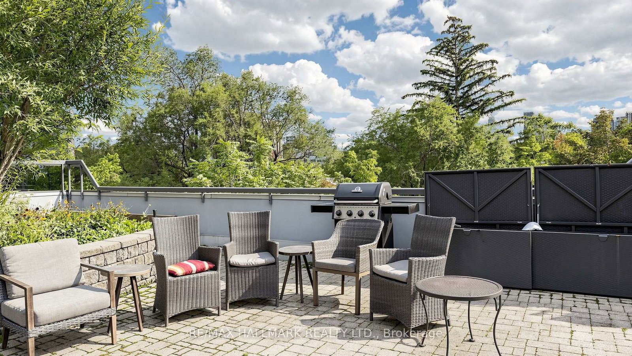
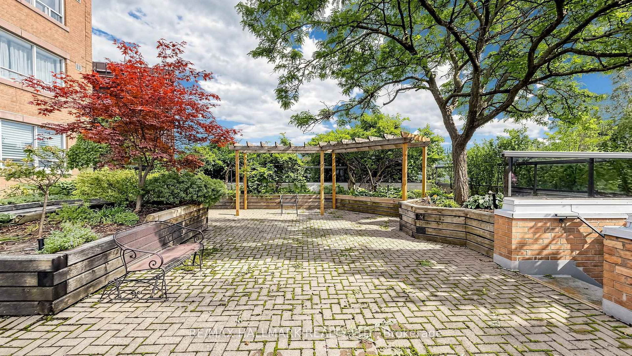
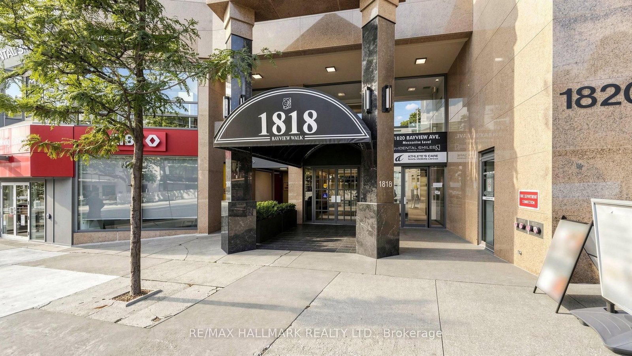
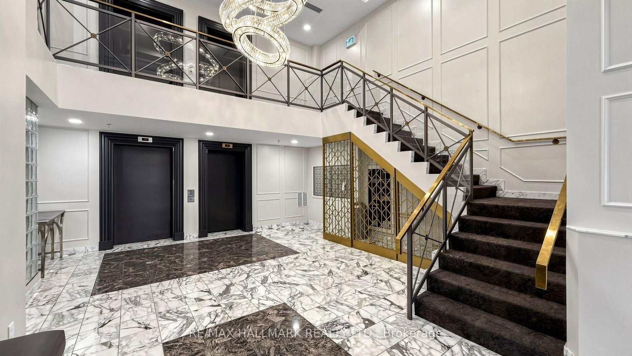
Some homes simply feel good the moment you walk through the door. Welcome to Bayview Walk Condos - true boutique living in an intimate building of just seven stories and 56 residences. Ideal for the discerning downsizer or growing family, this bright 1,025 sq. ft. two-bedroom suite features beautiful west-facing views, expansive windows, an open-concept dining and living area with a gas fireplace. The spacious primary bedroom offers large windows, a walk-in closet and a four-piece ensuite bathroom, while the versatile second bedroom can easily function as a guest room or home office. A second three-piece bathroom, in-suite laundry, owned underground parking and storage locker complete the home. Building amenities include a relaxing garden terrace, party room, fitness room, sauna, visitor parking, and an on-site superintendent. Set at Bayview & Eglinton, the location is wonderfully convenient, with the new Leaside LRT station & Metro Grocery all within a short walk. Sunnybrook Hospital, excellent schools, and Bayview's cafés, fruit stands, restaurants and shops are nearby, with Yonge & Eglinton just minutes away. A beautifully balanced home in a neighbourhood that offers an exceptional quality of life.
Listing activity for 312-1818 Bayview Ave, Toronto, Ontario
| Date Start | Date End | List Price | Price | Event | Listing ID |
|---|---|---|---|---|---|
| N/A | N/A | $767,000 | N/A | Pc | C13742080 |
Combined W/Laundry · Closet · Ceramic Floor
Level: Main
Picture Window · Gas Fireplace · hardwood floor
Level: Main
Combined W/Living · Pass Through · hardwood floor
Level: Main
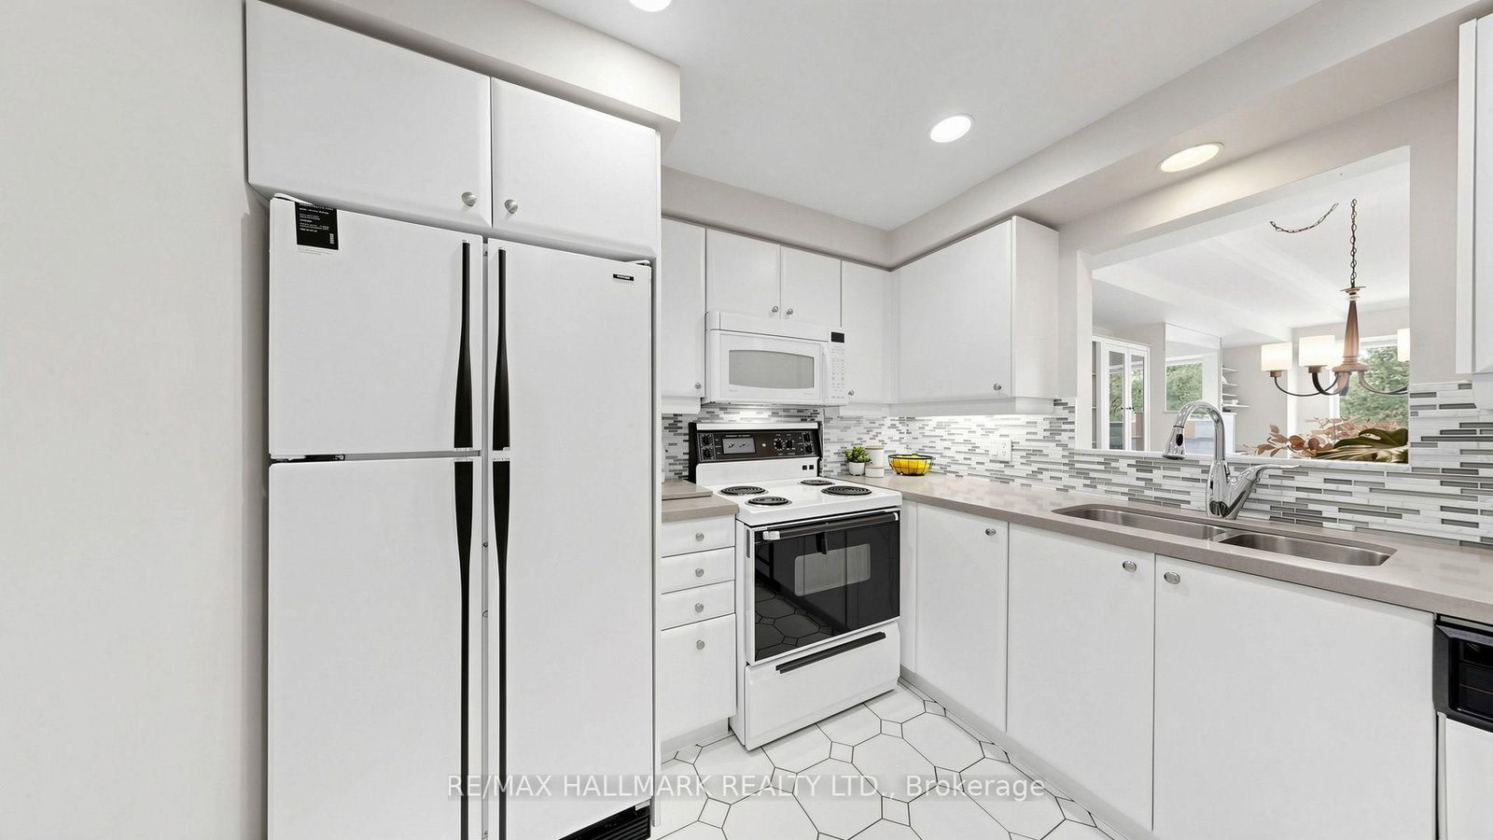
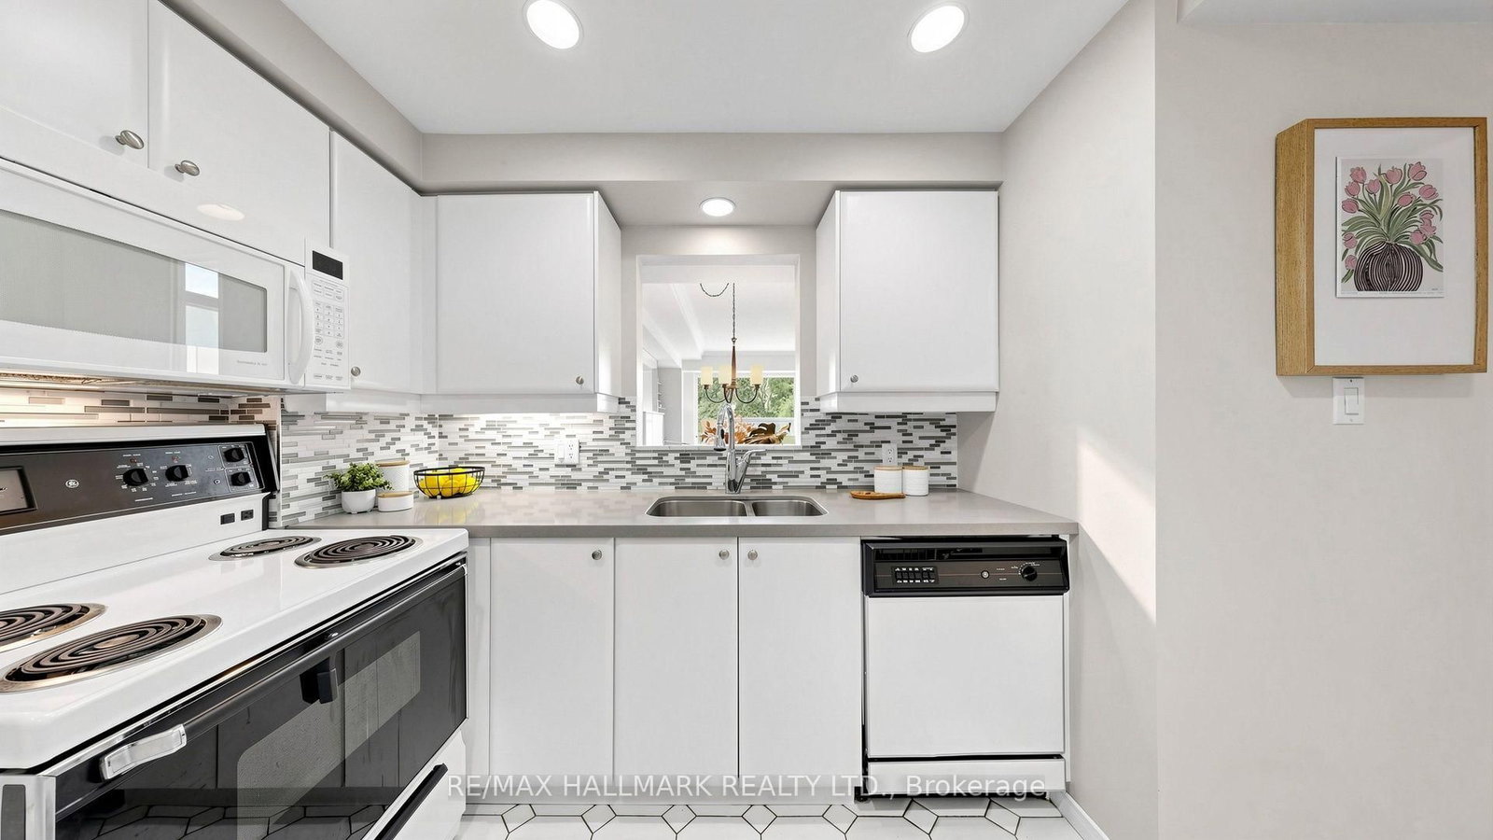
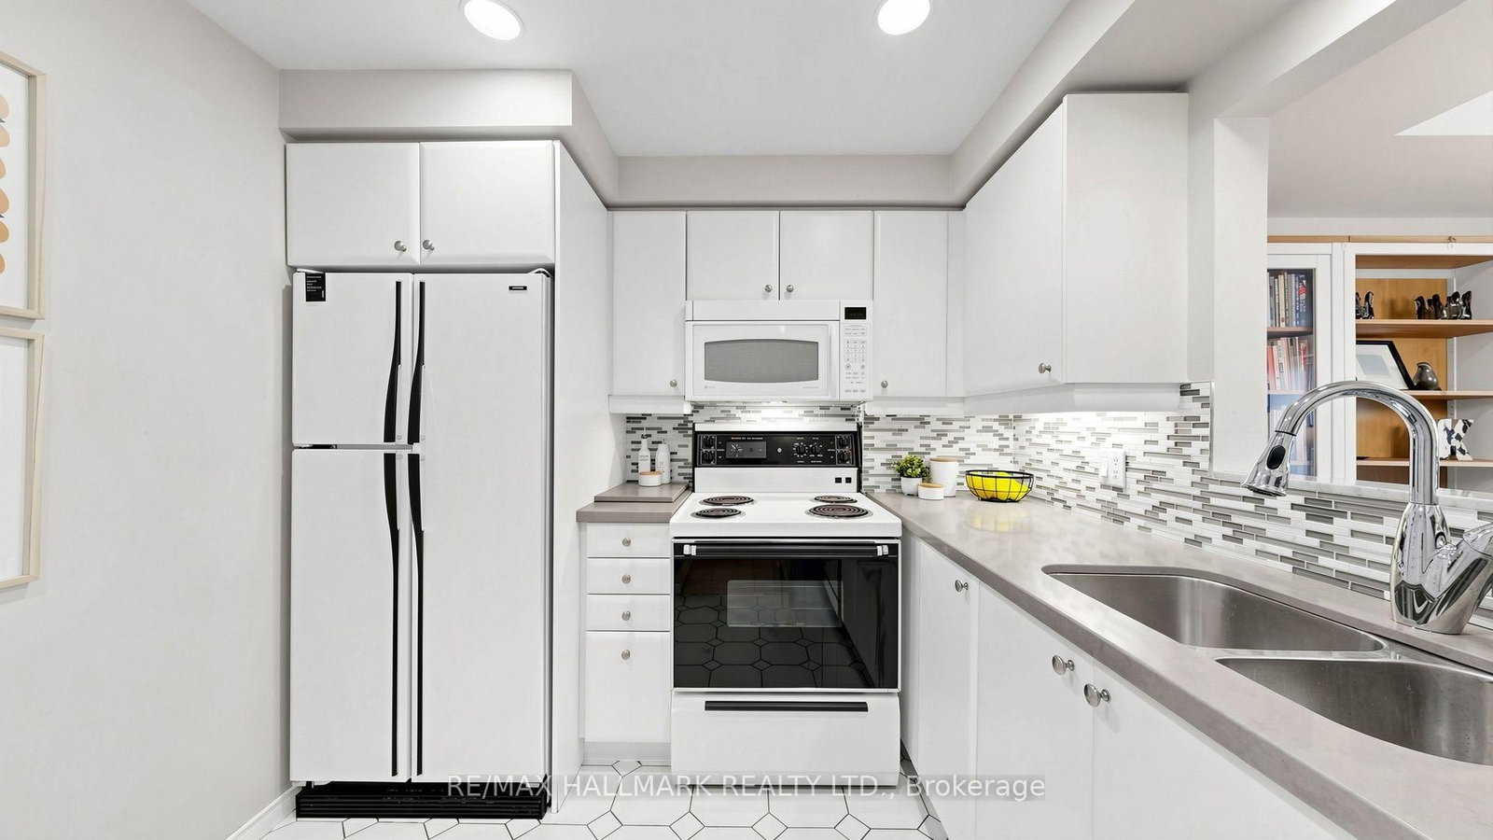
Quartz Counter · Pantry · Ceramic Floor
Level: Main
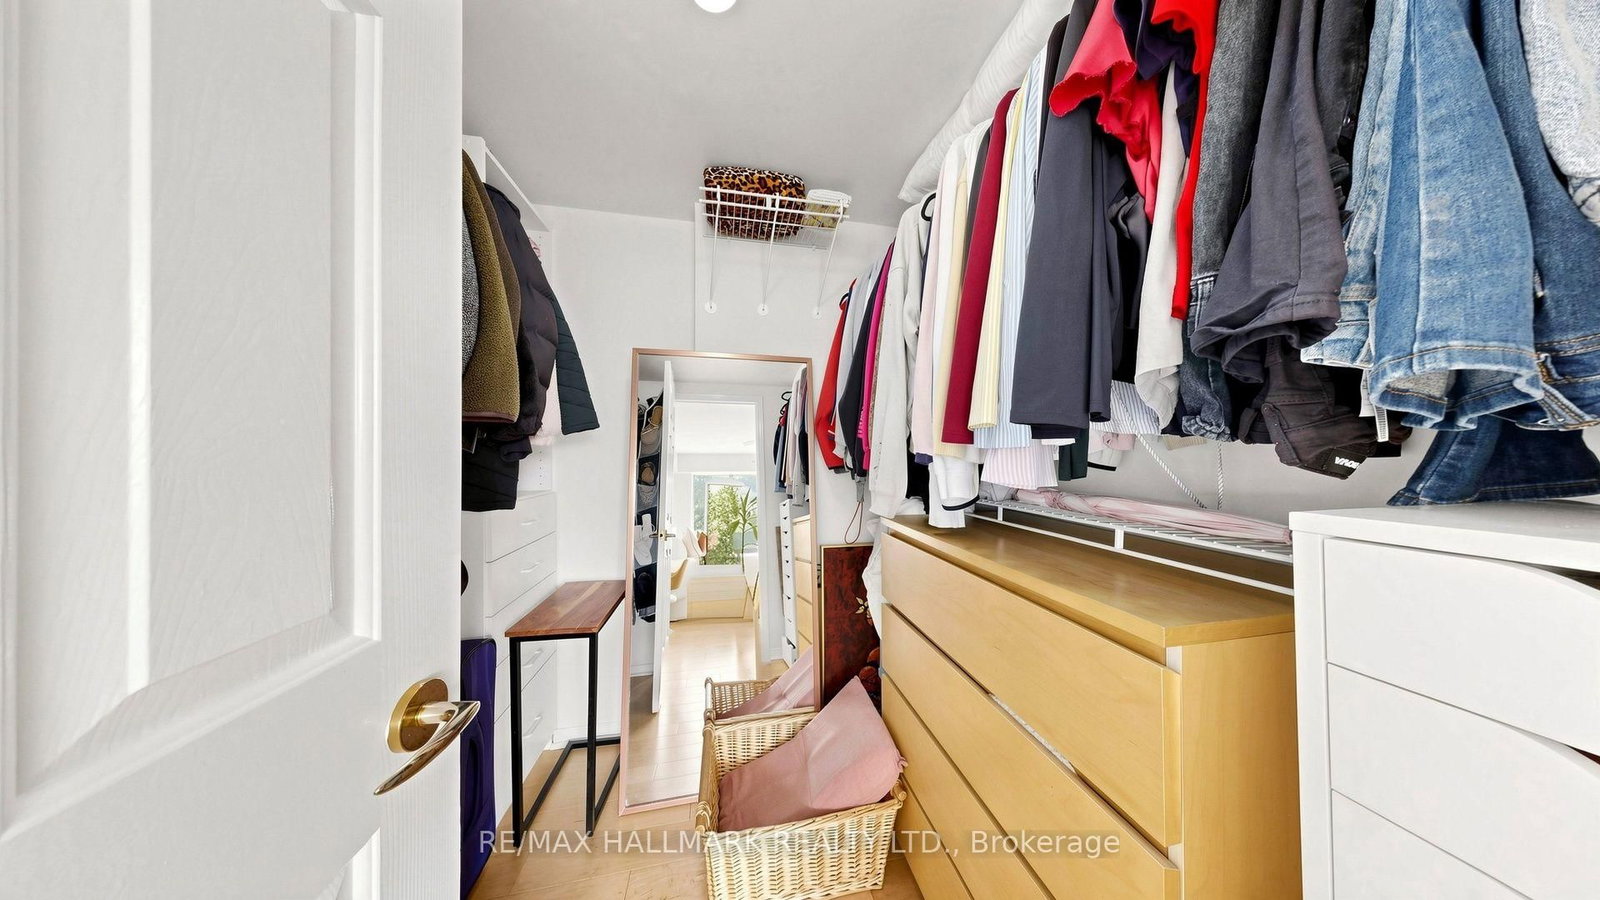
Large Window · W/I Closet · 4 Pc Bath
Level: Main
Window · Double Doors · Broadloom
Level: Main
Monthly Payment
$3,516
Total monthly payment
$3,796
Break-even down payment
100%
Expand Neighbourhood demographics to load Statistics Canada census charts.
$767,000
$767,000
CAD
Estimate unavailable
The trademarks MLS®, Multiple Listing Service® and the associated logos are owned by CREA and identify the quality of services provided by real estate professionals who are members of CREA.