

Kitchen (3.57 × 3.9)
Level: Flat

Newtonbrook West, Toronto, Ontario M2M 0C6
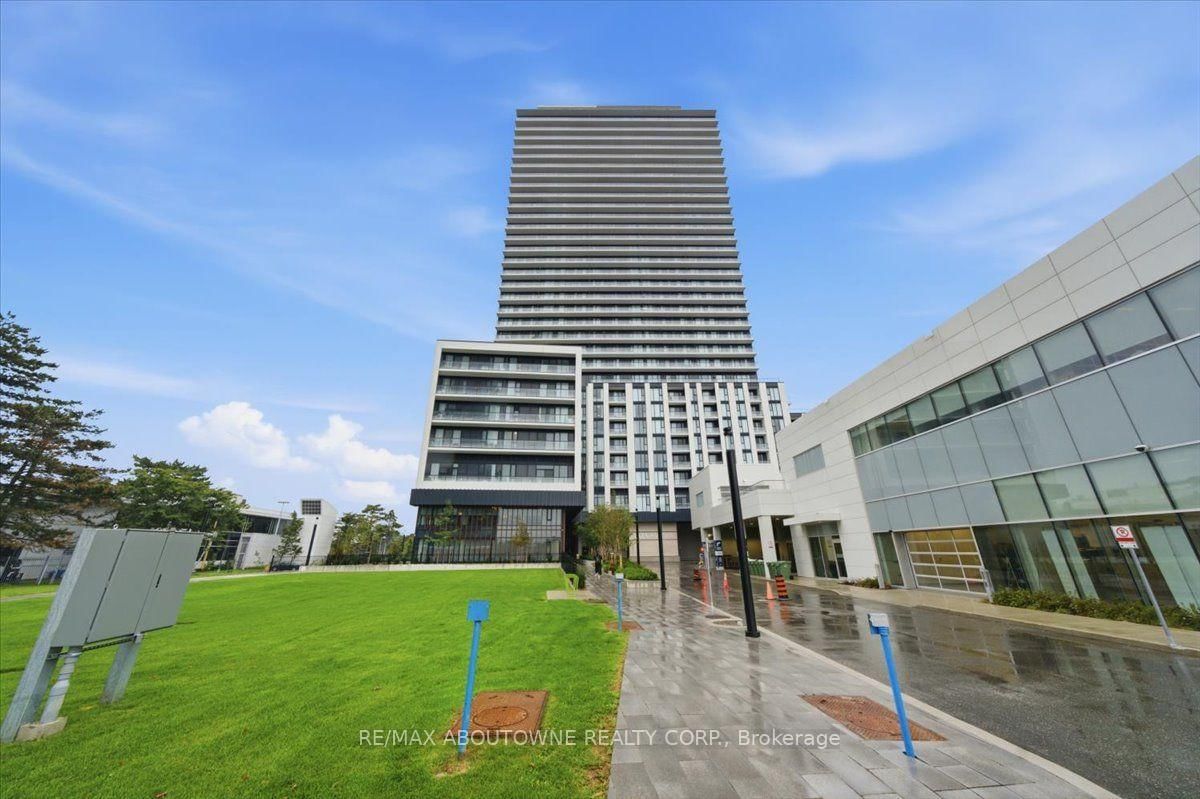
Welcome to 1623-5858 Yonge Street. This brand-new, never-lived-in 2-bedroom, 2-bathroom corner suite offers a functional open-concept layout with desirable south and west exposures. Floor-to-ceiling windows provide plenty of natural light throughout the living space, while the modern kitchen features quartz countertops, contemporary cabinetry and stainless steel appliances. A private balcony extends the living space outdoors, and the suite includes 1 owned parking space.The primary bedroom features floor-to-ceiling windows and a private 4-piece ensuite. A second bedroom and additional full bathroom provide flexibility for family, guests or a home office. Residents have access to a range of building amenities including an outdoor pool, fitness centre, steam room, theatre room, party room and children's playroom. Conveniently located along Yonge Street with easy access to transit, shopping, dining and everyday amenities.
Listing activity for 1623-5858 Yonge St, Toronto, Ontario
| Date Start | Date End | List Price | Price | Event | Listing ID |
|---|---|---|---|---|---|
| N/A | N/A | $669,000 | N/A | For Sale | C13771648 |
Level: Flat
Level: Flat
Level: Flat
Level: Flat
3 Pc Ensuite
Level: Flat
4 Pc Bath
Level: Flat
Monthly Payment
$3,067
Total monthly payment
$3,429
Break-even down payment
100%
Expand Neighbourhood demographics to load Statistics Canada census charts.
$669,000
$669,000
CAD
Estimate unavailable
The trademarks MLS®, Multiple Listing Service® and the associated logos are owned by CREA and identify the quality of services provided by real estate professionals who are members of CREA.