




Kitchen (3.96 × 4.27)
Centre Island · B/I Dishwasher · Stone Counter
Level: Main

Dufferin Grove, Toronto, Ontario M6H 1K4
BRAND NEW 2-bedroom, 2.5-bath residence offering over 1,000 SQFT of living space in a newly built FOURPLEX on a quiet residential street at Bloor & Dovercourt. Bright open-concept layout with large windows, pot lights and modern finishes throughout. Chef-inspired kitchen featuring a gas range, stone countertops, and all brand-new STAINLESS STEEL APPLIANCES, INCLUDING DISHWASHER. Both bedrooms offer generous closets and private ensuite baths. IN-SUITE LAUNDRY AND PRIVATE ENTRANCE. Enjoy residential living just steps from transit, shops, restaurants, cafés, parks and everything Bloor Street West has to offer. A MUST SEE! Some listing photos have been virtually staged using AI-generated furnishings for illustrative purposes only.
Listing activity for 4-57 Hepbourne St, Toronto, Ontario
| Date Start | Date End | List Price | Price | Event | Listing ID |
|---|---|---|---|---|---|
| N/A | N/A | $3,799 | N/A | For Lease | C13841936 |
Centre Island · B/I Dishwasher · Stone Counter
Level: Main
Large Window · Combined W/Kitchen · Pot Lights
Level: Main
2 Pc Bath · B/I Vanity
Level: Main
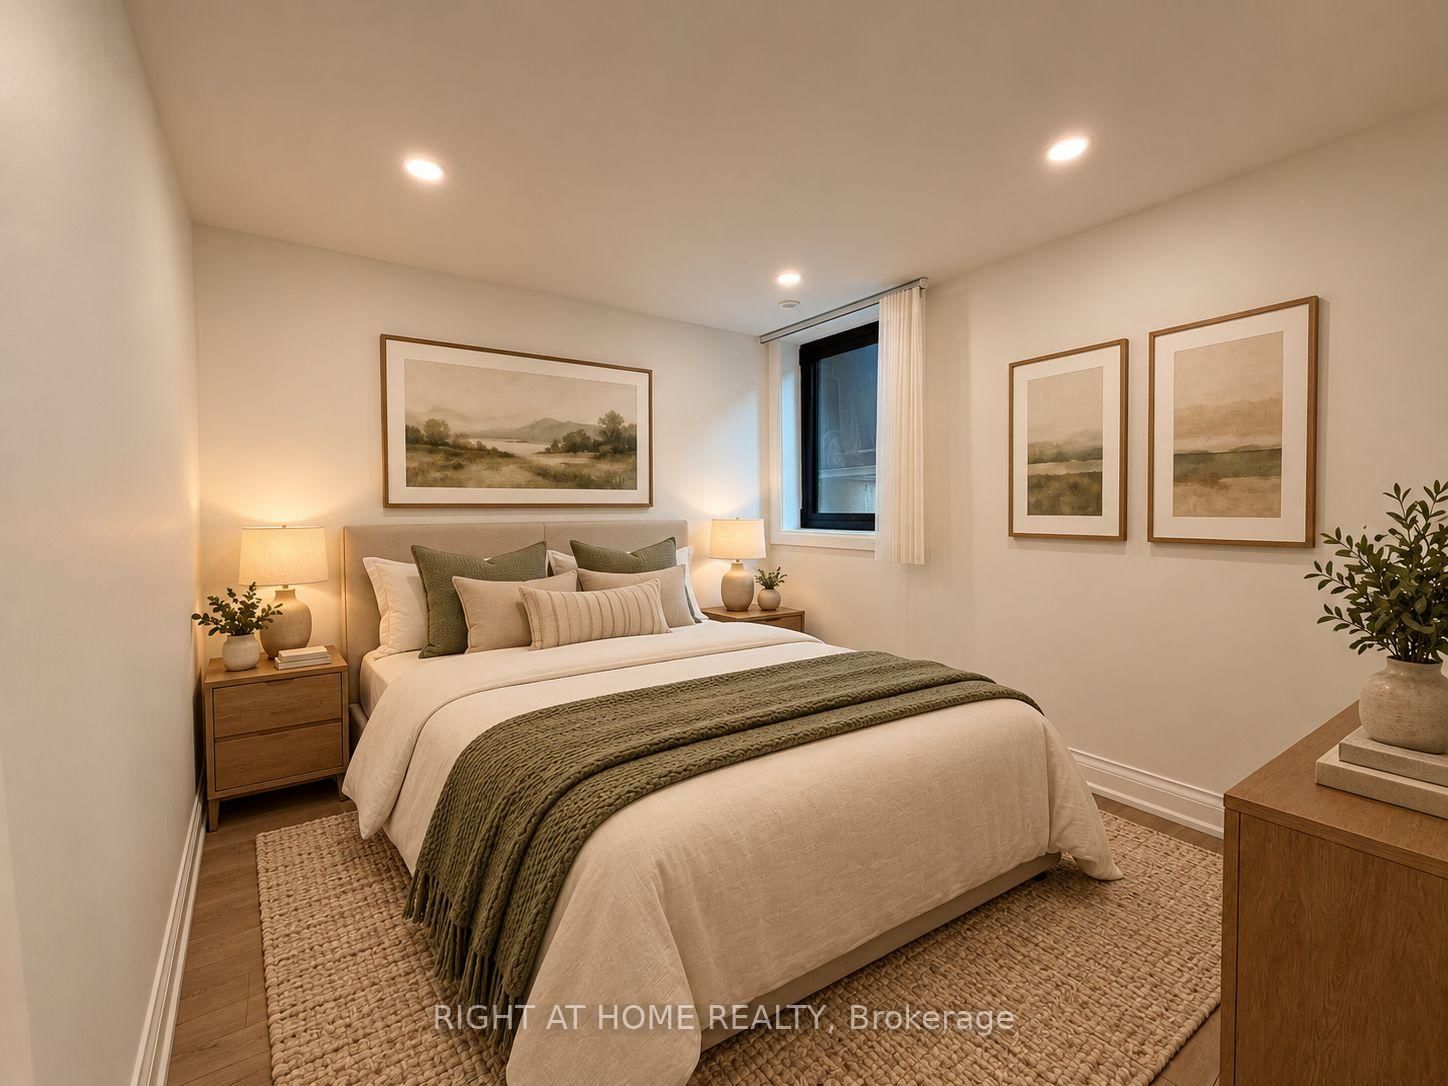
3 Pc Ensuite · Large Closet · Large Window
Level: Ground
3 Pc Ensuite · Soaker · B/I Vanity
Level: Ground
3 Pc Ensuite · Large Window · Large Closet
Level: Ground
3 Pc Bath · Glass Doors · B/I Vanity
Level: Ground
B/I Appliances
Level: Ground
Mortgage tools apply to sale listings.
Expand Neighbourhood demographics to load Statistics Canada census charts.
$3,799/mo
$3,799/mo
CAD
Estimate unavailable
The trademarks MLS®, Multiple Listing Service® and the associated logos are owned by CREA and identify the quality of services provided by real estate professionals who are members of CREA.