


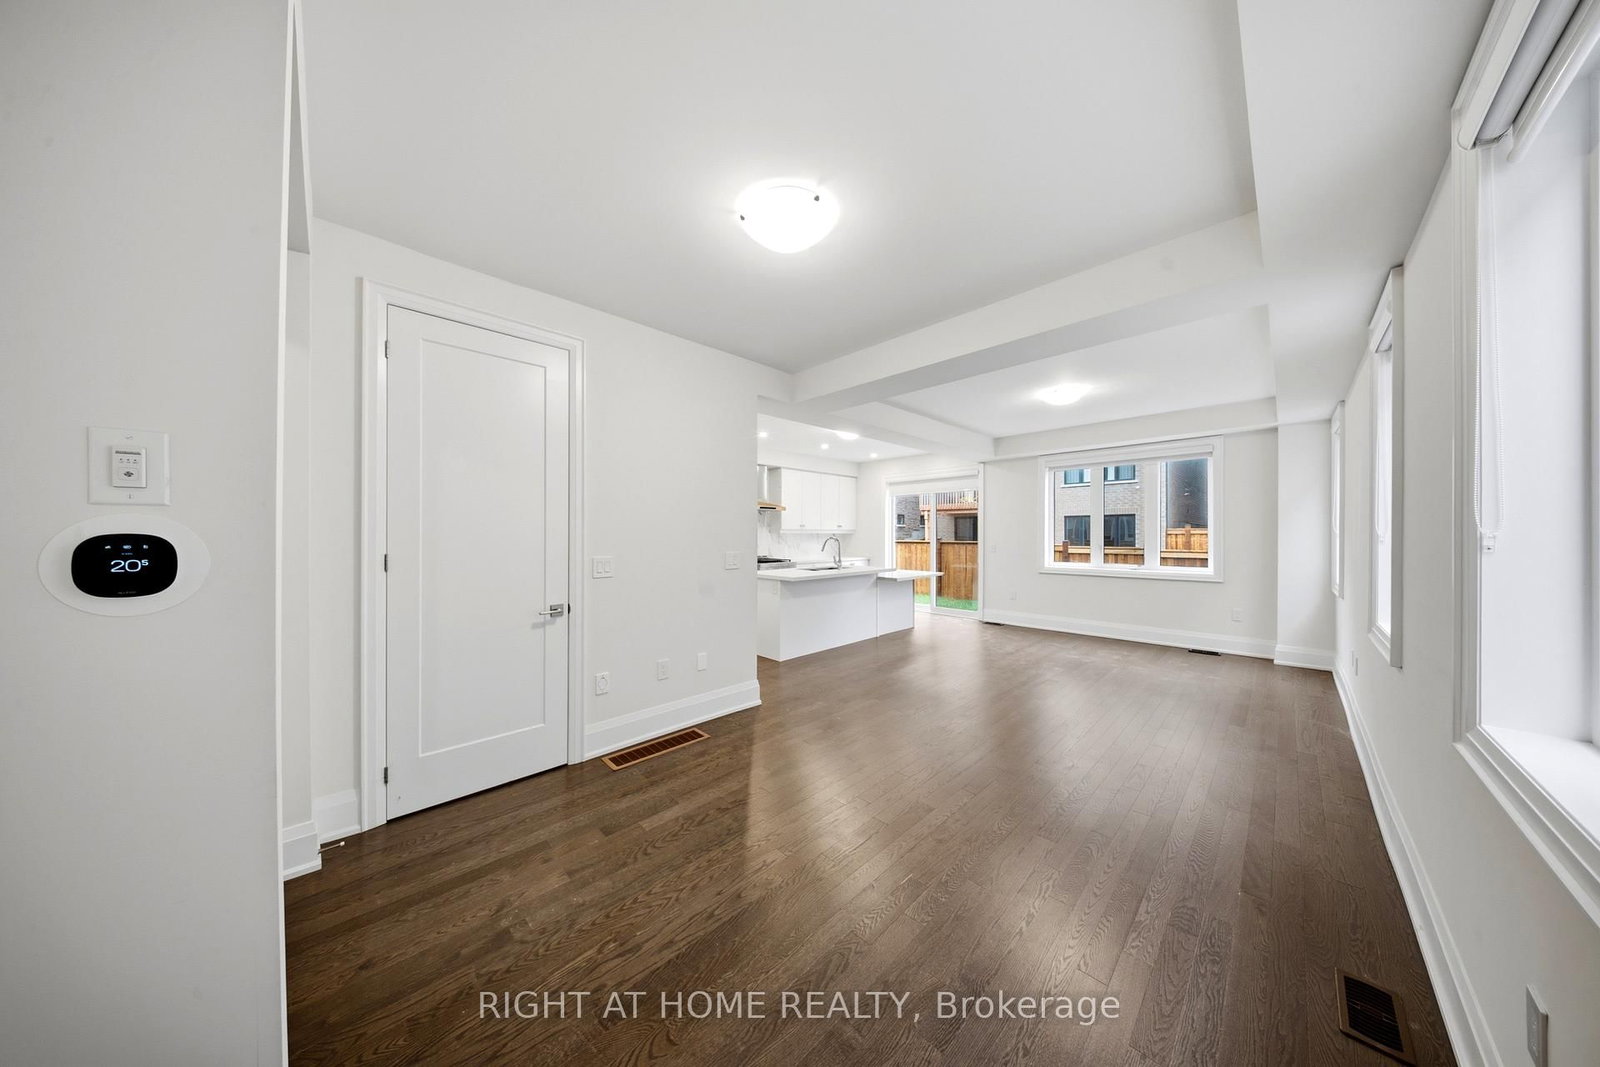


Room 1
Level not provided

Rural Richmond Hill, Richmond Hill, Ontario L4E 1K6
Welcome to 80 Temple Street! Filled with an abundance of natural light and featuring generously sized rooms throughout, this beautiful townhouse offers the perfect blend of comfort, space, and functionality. Thoughtfully designed with an inviting and functional layout, the home boasts spacious living areas ideal for both everyday living and entertaining. The bright and welcoming atmosphere creates a wonderful space for families and professionals alike, with plenty of room to relax and unwind. Ideally situated in a desirable Richmond Hill neighbourhood, close to excellent schools, parks, shopping, restaurants, and everyday amenities, with convenient access to major highways and public transit. Enjoy the perfect combination of spacious living and urban convenience in a sought-after, family-friendly community. A wonderful place to call home!
Listing activity for 80 Tempel St, Richmond Hill, Ontario
| Date Start | Date End | List Price | Price | Event | Listing ID |
|---|---|---|---|---|---|
| N/A | N/A | $1,290,000 | N/A | For Sale | N14093802 |
Level not provided
Level not provided
Level not provided
Level not provided
Level not provided
Level not provided
Level not provided
Level not provided
Level not provided
Level not provided
Level not provided
Level not provided
Monthly Payment
$5,914
Total monthly payment
$6,404
Break-even down payment
100%
Expand Neighbourhood demographics to load Statistics Canada census charts.
$1,290,000
$1,290,000
CAD
Estimate unavailable
The trademarks MLS®, Multiple Listing Service® and the associated logos are owned by CREA and identify the quality of services provided by real estate professionals who are members of CREA.